






Know your plan.
Picture your project.
Take a closer look at the files, dimensions and building details before you make it yours.
- Pages
- 47
- Paper Size
- US Letter
- Units
- Imperial (feet and inches), with metric values in the cut list for reference
- Dimensions
- 16' wide x 12' deep studio floor (192 sq ft) plus a 16' x 4' deck on a 16' x 16' platform, roof 16' 1-1/2" x 15' 1-1/2" over the fascia and rake boards, top of roof 11' 6" above the floor
- Skill Level
- Intermediate
Full plan details & specifications
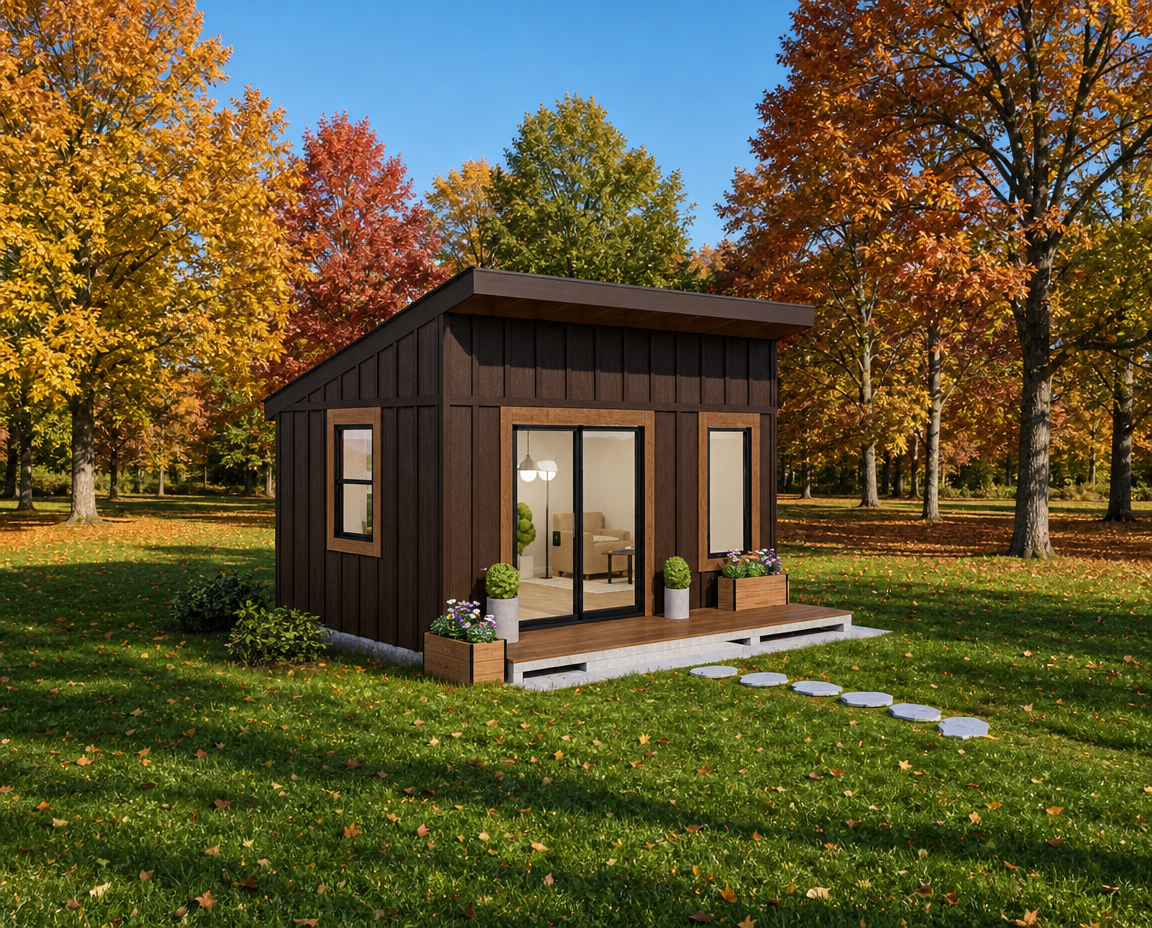
DIY 12x16 shed plans for a modern backyard office with a 4 ft deck, a 6 ft sliding glass door and black board and batten siding. A 47-page PDF in 19 steps.
- Product: DIY 16' x 12' modern studio office shed plan with a full-width 4' deck, a 6 ft sliding glass door and a single-slope roof
- Format: Digital PDF download
- Pages: 47
- Paper Size: US Letter
- Units: Imperial (feet and inches), with metric values in the cut list for reference
- Dimensions: 16' wide x 12' deep studio floor (192 sq ft) plus a 16' x 4' deck on a 16' x 16' platform, roof 16' 1-1/2" x 15' 1-1/2" over the fascia and rake boards, top of roof 11' 6" above the floor
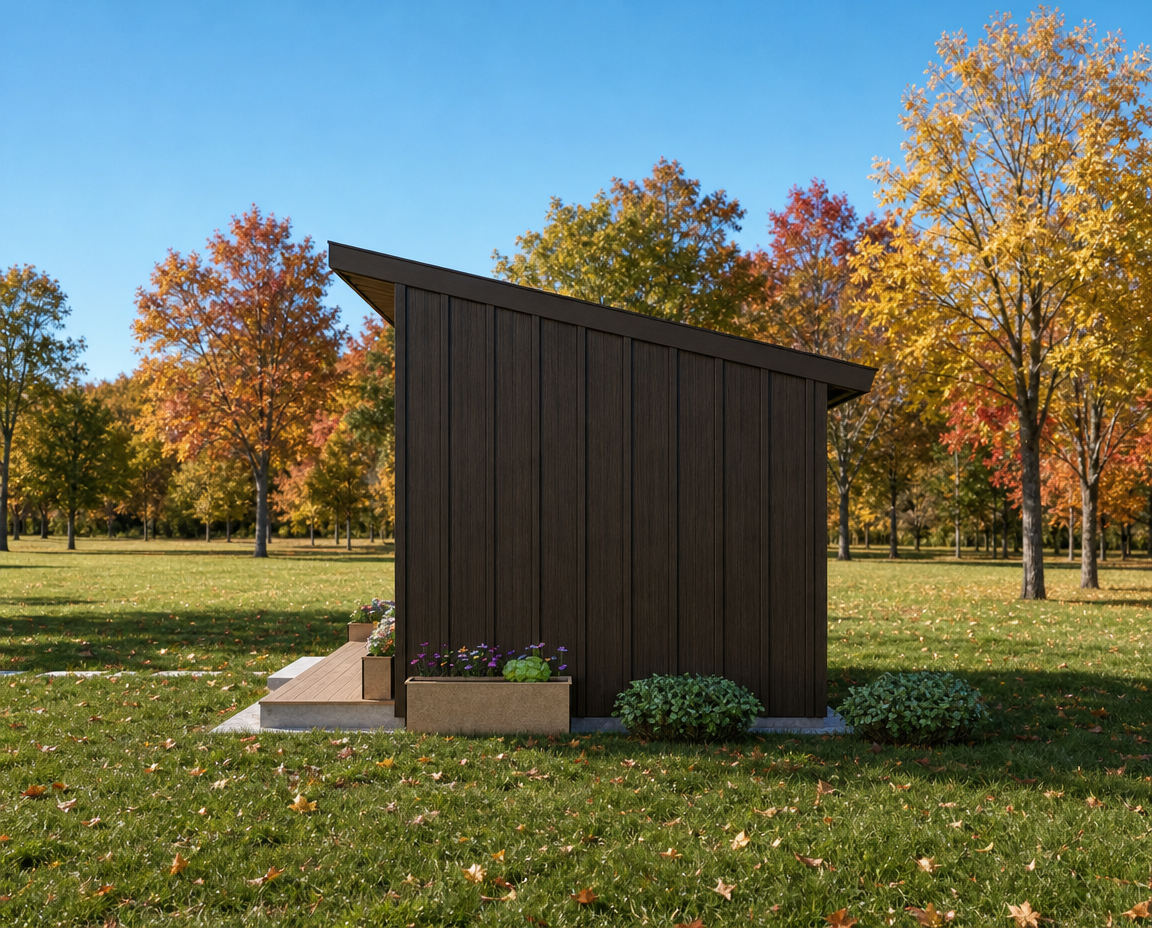
- Style: Modern backyard studio with a 3/12 single-slope black metal roof that rises to the front and cantilevers 24 in over the deck, black board and batten siding, clear-stained cedar casings and a cedar-tone deck
- Skill Level: Intermediate
- Includes: Floor plan with rough openings, building section, elevations, shopping list, master cut list, cut diagrams, sheet layouts, rafter template and angled cuts, wall framing drawings, siding layout, 19 illustrated steps, 7 renderings
- Best For: DIY builders who want a roomy backyard office, studio or creative work room with its own deck
- Delivery: Instant PDF download after purchase, no physical item shipped
## What's Included in This 12x16 Shed Plan
This plan takes you from the gravel pad and skids to the floor and deck frame, walls, rafters, metal roof, board and batten siding, sliding door, windows, cedar casings, deck boards and paint. The dimensions, cut list, shopping list and drawings all come from one parametric model, and they were cross-checked against each other before release.
- Floor plan with rough openings and a building section
- Front and side elevations
- Shopping list and master cut list with a Part ID for every piece
- Cut diagrams and sheet layouts
- Rafter template and angled cuts
- Wall framing drawings and siding layout
- 19 illustrated step-by-step instructions
- 7 renderings, including the furnished studio inside
## The Deck, Sliding Door and Cantilevered Roof
A full-width 16' x 4' deck sits on the same skids as the studio, with its surface 1-3/4 in below the floor so rain never reaches the door sill. The single-slope roof rises toward the front and runs 24 in past the wall over the deck. Under it, a 72 x 80 in sliding patio door and a tall fixed picture window sit in warm cedar casings.
## Floor Plan of the 16x12 Backyard Office
The 192 sq ft room has the sliding door and the tall picture window on the front and a single-hung window on the left wall. The front wall is 10' 3-1/8" tall and the back wall is 7' 4", so the ceiling rises from the back toward the glass. The room fits a 48 in desk under the side window, two bookcases on the back wall and a reading corner, and still leaves the sliding door clear.
## Construction Details of This Modern Office Shed
- Foundation: 4 in compacted gravel pad, 18 x 18 ft, with four 16 ft 4x6 pressure-treated skids under the studio and the deck and 6 earth anchors
- Floor and deck: 2x6 pressure-treated joists at 16 in on center between 2x6 rims, 23/32 in tongue-and-groove plywood subfloor; 2x4 pressure-treated deck joists at 16 in on center in joist hangers with 5/4x6 pressure-treated deck boards
- Walls: 2x4 studs at 16 in on center with pressure-treated bottom plates; bearing front and back walls with double top plates and two raked side walls framed in place
- Roof: 3/12 (14 degree) pitch, nine 2x8 rafters at 24 in on center with a 24 in front cantilever and a 12 in back eave, 15/32 in plywood, synthetic underlayment, ribbed metal panels and vented bird blocks
- Door and windows: a 72 x 80 in sliding patio door, a 30 x 60 in tall fixed window and a 36 x 48 in single-hung window on the left wall
- Siding and finish: 19/32 in smooth panel siding with 1x3 battens at 16 in on center, all painted black, 1x4 corner boards and band, 1x10 fascias and rakes in black and clear-stained 1x6 and 1x8 cedar casings
- Design basis: light to moderate snow (about 30 psf ground snow); in heavy snow or high wind areas, have the rafters, the 24 in cantilever, the door header and the anchors checked locally
## File Format, Paper Size and Units
The plan is a 47-page PDF sized for US Letter paper. All dimensions are in imperial units (feet and inches), and lumber is named by nominal size and drawn at actual size; the master cut list also gives millimetres for reference. You can print the pages or read them on a tablet or laptop at the build site.
## Who This DIY Studio Shed Is For
This plan is rated Intermediate. Two people can build most of it, with a third helper to raise the front wall and set the rafters, in about 4 to 5 weekends. At 192 sq ft, this shed is over the 120 sq ft limit many US towns use for permit-free sheds, so check local codes, permits, setbacks and HOA rules before you buy materials. Spring is a popular time to start, so many builders buy the plan and order the door and windows over the winter.
## How to Use Your Shed Plans PDF
1. Buy the plan and complete checkout.
2. Download the PDF from the link on your order page or in your email.
3. Print the pages or open them on your screen.
4. Order the sliding door and windows, then follow the shopping list, cut list and 19 steps to build.
## Digital Product Note
This is a digital product. No physical item is shipped. The PDF is available for instant download after purchase.
## License and Terms of Use
This plan is for personal use. You may build as many sheds as you like for your own property, but you may not resell, share, upload or publish the PDF or its drawings.
## Frequently Asked Questions
### How do I download the PDF after purchase?
After checkout, you can download the PDF from the download link on your order confirmation page and in your confirmation email. The download is instant, and nothing is shipped.
### Can I build this 12x16 shed without the deck?
Yes, use 12 ft skids and leave out the deck frame and deck boards. The front siding, corner boards and door casing sides then start lower like the other walls, and the framing above the floor stays the same.
### Can I use a French door instead of the sliding door?
Yes, but a prehung 6-0 x 6-8 French door needs a larger rough opening, often about 74 x 82 in. Move the jack and king studs, lengthen the header plies and use the opening the manufacturer asks for.
### Can I use asphalt shingles on this office shed?
Not on this 3/12 pitch without special low-slope underlayment. Ribbed metal or standing-seam panels are the right choice.
### Can I add a gutter to this single-slope shed?
Yes, the whole roof drains to the back fascia, about 16 ft 1-1/2 in across the rake boards, so one 18 ft gutter cut to length and one or two downspouts handle it.
## More Plans from KRMPLANS
Looking for a different size or style? Browse the other shed, cabin and house plans in the KRMPLANS shop. If you have a question about this plan, send us a message and we will be happy to help.
How will I receive my PDF?
After successful payment, use the download link provided with your order to save your files. Check your order confirmation and email for download instructions.
Need help finding your files? Contact KRMPLANS with your order details.
Is this a physical building or a kit?
You are purchasing downloadable building plans. No physical building, printed booklet, lumber, tools or construction materials are included or shipped.
The displayed price is for the digital plan files.
Can I print the plans or use a tablet?
Yes. Open your PDF on a compatible computer or tablet, or print it using the paper size and scale specified in the plan. Review the full plan details above for this product's format and measurements.
What should I check before building?
Review the dimensions, required skills and included drawings to make sure the design suits your project. Check your site, local building requirements and permit rules before construction.
Refer to the product details for any engineering, foundation or regional considerations. Materials and construction costs are separate from the plan price.
Your next project, in three steps.
Find your fit.
Review the design, dimensions and included files. Choose a plan that works for your space and skills.
Make it yours.
Complete checkout and save your digital PDF. View it on your device or print it for your workspace.
Get ready to build.
Read the plan, prepare your materials and confirm local requirements before starting your project.
A question before you start?Let us help you understand the plan or access your download.
ASK KRMPLANS ↗