




Know your plan.
Picture your project.
Take a closer look at the files, dimensions and building details before you make it yours.
- Pages
- 45
- Paper Size
- US Letter
- Units
- Imperial (feet, inches, fractions to 1/16"), with metric lengths in the master cut list
- Dimensions
- 20' x 28' floor frame, 441 sq ft enclosed, 20' x 5' 11-1/4" covered porch, 17' 0" to the ridge
- Skill Level
- Advanced
Full plan details & specifications
DIY A-frame house plans for a 20x28 cabin with a 6' covered porch, a glass gable front and a full bathroom. A 45-page PDF for advanced DIY builders, with framing steps and cut lists.
- Product: Nordhaven 20x28 Porch A-Frame Cabin Plan
- Format: Digital PDF download
- Pages: 45
- Paper Size: US Letter
- Units: Imperial (feet, inches, fractions to 1/16"), with metric lengths in the master cut list
- Dimensions: 20' x 28' floor frame, 441 sq ft enclosed, 20' x 5' 11-1/4" covered porch, 17' 0" to the ridge
- Rooms: living and sleeping room 19' 1" x 13' 6-1/2", bathroom 19' 1" x 7' 3-3/4"
- Roof: 55° roof, 15 pairs of 2x12 rafters, black standing-seam metal panels
- Openings: 8' sliding door and five-sided fixed glass in the front gable, 36x48 window in the back gable
- Foundation: 27 concrete pier blocks on footing pads, three rows of 4x6 beams
- Style: Modern black A-frame with natural cedar rake boards
- Skill Level: Advanced
- Build Time: About 18 to 24 full days for a crew of two to three (shell and porch)
- Includes: floor plan, cross section, exterior elevations, shopping lists, master cut list, cut diagrams, templates, 18 illustrated steps, 6 renderings
- Best For: DIY builders who want a small A-frame house or guest cabin with a bathroom and a front porch
- Delivery: Instant PDF download after purchase, no physical item shipped
## Inside the Nordhaven A-Frame House Plan
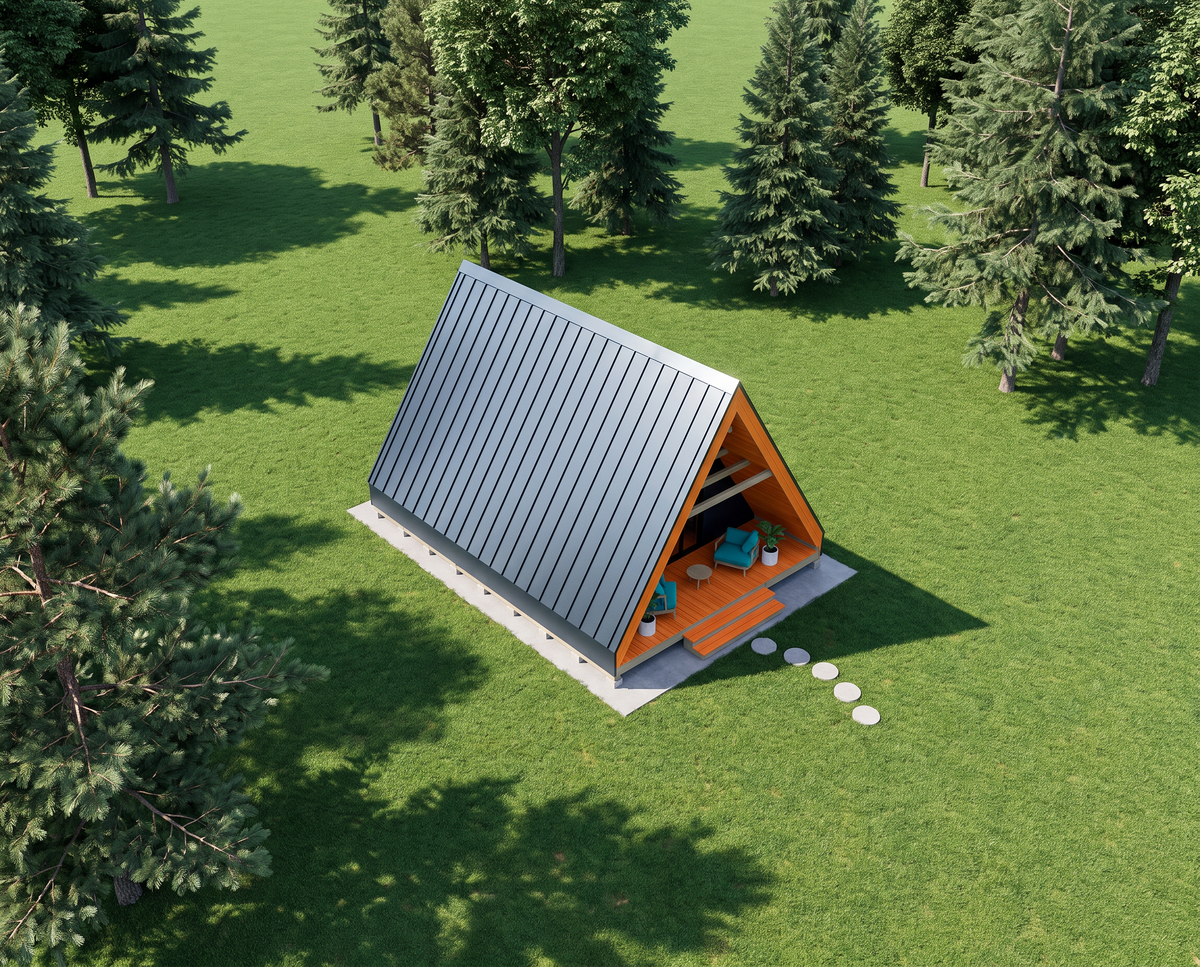
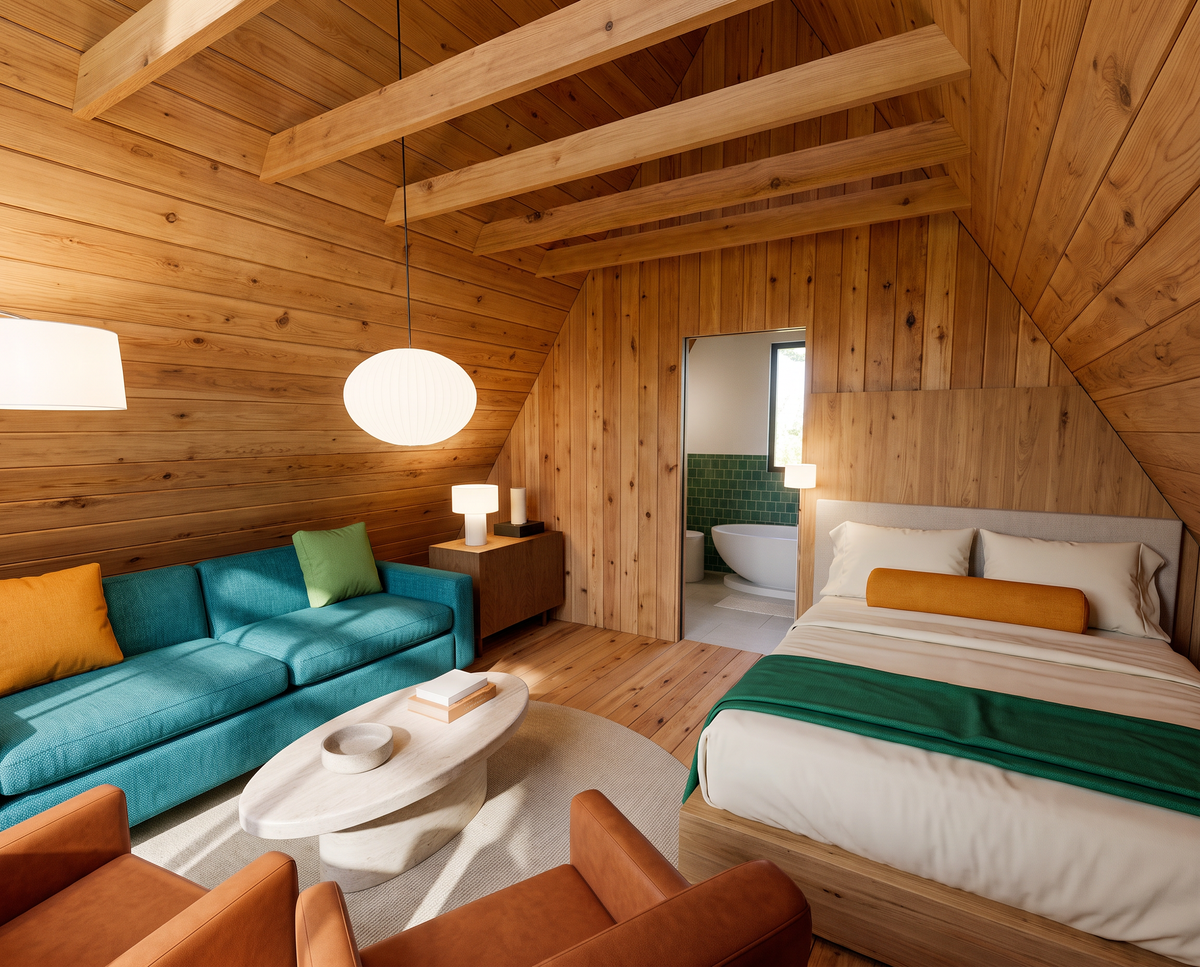
The Nordhaven is a 20x28 A-frame house plan with three zones under one steep roof. From the front, you step up onto a covered porch with open, exposed rafters. Behind it, the glass gable opens into a living and sleeping room, and a 2x4 partition with a 32" door leads to the bathroom at the back.
The bathroom has room for a tub under the window, a double vanity and a toilet. Inside, the ridge sits 13' 11-7/8" above the floor, and the collar ties leave 8' 0" of clear height. A 10' 3-1/16" wide band down the middle of the cabin has 6' 8" headroom or more.
## Pages and Drawings in the A-Frame Cabin Blueprint
- Cover page with the key dimensions
- Overview and specifications
- Floor plan and cross section with key heights
- How to use the plan, tools, fasteners and structural notes
- Shopping lists for lumber, sheets, roofing, openings and hardware
- Master cut list, sheet parts and gusset layout, and cut diagrams
- Exterior elevations
- Rafter and gusset template
- 18 illustrated steps, from site layout to the porch deck and steps
- Finishing, insulation and interior notes
- 6 renderings of the finished cabin
Each part carries the same Part ID in the shopping list, the cut list, the diagrams and the steps, so you can label every board as you cut it.
## Covered Porch, Glass Gable and Standing-Seam Roof
The front 5' 11-1/4" of the floor frame is a covered porch with 2x6 decking and steps. The glass gable sits under the fourth rafter pair, with an 8' sliding door and a five-sided fixed glass unit that rises to the ridge. The roof is 1/2" plywood, synthetic underlayment and black standing-seam metal with a ridge cap.
## PDF Format, Paper Size and Measurements
The plan comes as one PDF sized for US Letter paper. Print it, or open it on a phone, tablet or laptop at the build site. Measurements are imperial with fractions to 1/16", and the master cut list adds metric lengths. Always build from the written dimensions, because the drawings are not to scale.
## Skill Level and Building Notes
This 20x28 A-frame plan is for advanced DIY builders. The 55° cuts are marked from the templates and cut with a circular saw, and raising each A-frame pair takes at least three people and scaffolding. Licensed trades should do the plumbing and electrical work.
The frame is laid out for a ground snow load of up to about 40 psf and moderate wind. A cabin with a bathroom and a sleeping area needs a building permit almost everywhere, so check your local codes first. Ordering the custom glass, the sliding door and the metal roof panels early, over the winter, helps you be ready for the spring building season.
## How to Get Started
1. Buy the plan.
2. Download the PDF from your order confirmation page or email.
3. Print it on US Letter paper, or open it on your device.
4. Check your local codes and permits.
5. Order materials from the shopping lists and cut parts from the cut list.
6. Follow the 18 steps from the foundation to the porch.
## Digital Download Only
This is a digital product. Nothing is shipped. Your PDF is ready to download as soon as you complete your purchase.
## Personal Use License
You may build as many cabins as you like from this plan for your own use. You may not resell, share or republish the PDF or its drawings, or build cabins from it for sale without written permission from KRMPLANS. The plan is a building guide, not an engineered or stamped drawing set.
## Frequently Asked Questions
### How do I download the PDF after purchase?
You can download the PDF right after purchase from the link on your order confirmation page and in your confirmation email. Save it to your device so you can print or open it any time.
### How many square feet is a 20x28 A-frame house?
This 20x28 A-frame house has a 20' x 28' floor frame with 441 sq ft of enclosed floor. The front 6' of the frame is a covered porch under the same roof.
### Can an A-frame cabin have a bathroom?
Yes, this A-frame cabin has a 19' 1" x 7' 3-3/4" bathroom at the back, with space for a tub, a double vanity and a toilet. A licensed plumber should install the plumbing.
### What are the downsides of an A-frame house?
The main downside of an A-frame house is the sloped walls, which limit headroom near the sides. In this plan, a 10' 3-1/16" wide band of the floor has 6' 8" headroom or more.
### Is this A-frame house plan engineered or stamped?
No, this A-frame house plan is a DIY building guide, not an engineered or stamped drawing set. Have it reviewed by a local professional where your permit requires it.
## More DIY Building Plans
Find more A-frame cabin plans and DIY building plans in the KRMPLANS shop. Questions about this plan? Send us a message and we will help.
How will I receive my PDF?
After successful payment, use the download link provided with your order to save your files. Check your order confirmation and email for download instructions.
Need help finding your files? Contact KRMPLANS with your order details.
Is this a physical building or a kit?
You are purchasing downloadable building plans. No physical building, printed booklet, lumber, tools or construction materials are included or shipped.
The displayed price is for the digital plan files.
Can I print the plans or use a tablet?
Yes. Open your PDF on a compatible computer or tablet, or print it using the paper size and scale specified in the plan. Review the full plan details above for this product's format and measurements.
What should I check before building?
Review the dimensions, required skills and included drawings to make sure the design suits your project. Check your site, local building requirements and permit rules before construction.
Refer to the product details for any engineering, foundation or regional considerations. Materials and construction costs are separate from the plan price.
Your next project, in three steps.
Find your fit.
Review the design, dimensions and included files. Choose a plan that works for your space and skills.
Make it yours.
Complete checkout and save your digital PDF. View it on your device or print it for your workspace.
Get ready to build.
Read the plan, prepare your materials and confirm local requirements before starting your project.
A question before you start?Let us help you understand the plan or access your download.
ASK KRMPLANS ↗