






Know your plan.
Picture your project.
Take a closer look at the files, dimensions and building details before you make it yours.
- Pages
- 30
- Paper Size
- US Letter
- Units
- Imperial (feet and inches), metric reference values in the cut list
- Dimensions
- Frame 24' 0" x 24' 0", roof 26' 11-1/2" x 26' 2", overall height about 15' 9"
- Skill Level
- Advanced-intermediate, 2 to 3 people, about 6 to 8 weekends
Full plan details & specifications
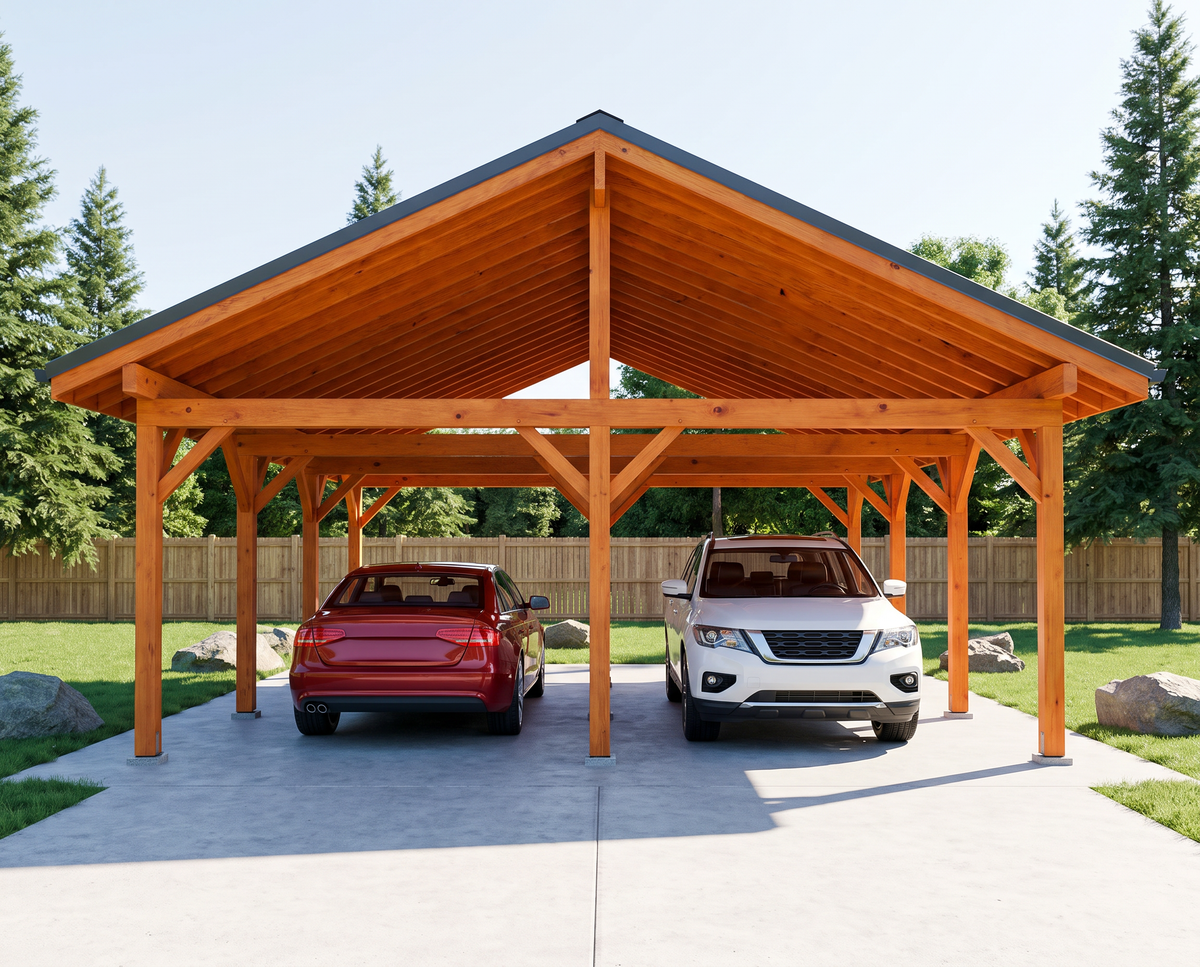
DIY arched carport plans in a 30-page PDF. Build a 24x24 two-car wood carport with a gothic arch metal roof, 42 curved rafters and 6x6 posts, using step-by-step drawings.
- Product: Arcadia arched roof double carport plans, 24' x 24' frame
- Format: Digital PDF download
- Pages: 30
- Paper Size: US Letter
- Units: Imperial (feet and inches), metric reference values in the cut list
- Dimensions: Frame 24' 0" x 24' 0", roof 26' 11-1/2" x 26' 2", overall height about 15' 9"
- Parking: Two bays, 11' 5" clear between posts, 24' deep, entered from the gable end
- Entry Clearance: 8' 6-3/4" under the front tie beam
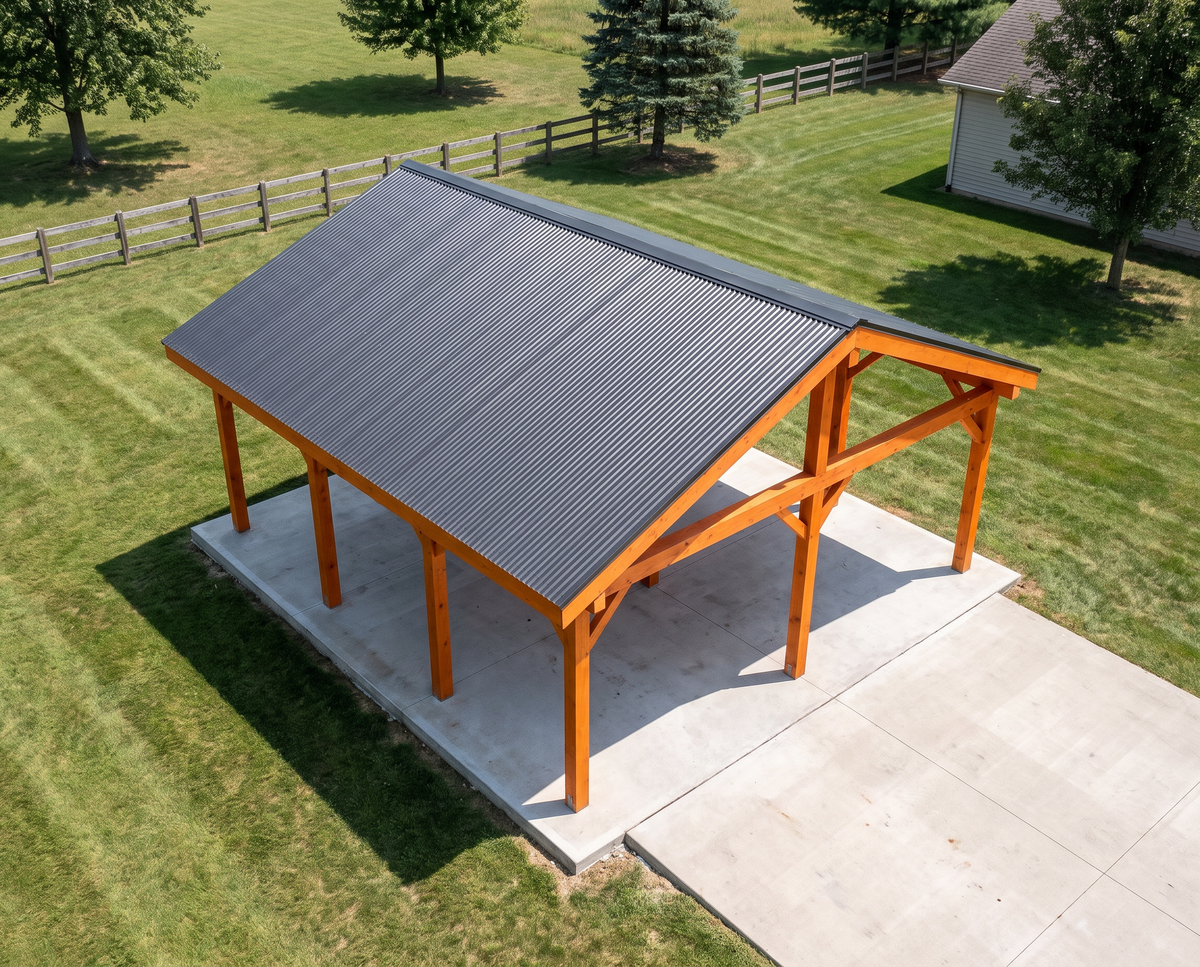
- Roof: Pointed gothic arch, 6/12 at the eaves and 4/12 at the crown, ribbed metal panels on 2x4 purlins
- Rafters: 42 curved rafters cut from 2x12 boards at 16" o.c.
- Frame: 12 pressure-treated 6x6 posts on concrete piers, doubled 2x10 eave beams, doubled 2x12 ridge beam, 34 knee braces
- Style: Freestanding post and beam carport with an open curved wood vault
- Skill Level: Advanced-intermediate, 2 to 3 people, about 6 to 8 weekends
- Includes: 13 illustrated steps, shopping list, master cut list, cut diagrams, full rafter template with offsets, framing plan, elevations, finished renderings
- Best For: Homeowners and DIY builders who want a distinctive covered parking spot for two cars
- Delivery: Instant PDF download after purchase, no physical item shipped
## What's Included in These Arched Carport Plans
These wood carport plans take you from layout and concrete piers to the metal ridge cap. New parts in each step are shown in color, so you always know what goes on next.
- Overview and specifications page with all key dimensions and clearances
- Front elevation, side elevation, roof plan and a top-view framing plan
- Exploded view of the main parts: posts, tie beams, eave beams, knee braces, curved rafters, purlins and metal roof
- Before You Start page: permits, tools, lumber sizes, fasteners and safety
- Shopping list for lumber, foundation, hardware, metal roofing and finish materials
- Master cut list: 177 cut pieces from 136 standard boards, with imperial and metric lengths
- Cut diagrams that show which board each part comes from
- Curved rafter template with station offsets, plus seat and brace details
- 13 step-by-step construction pages, each ending with the cut list for that step
- Finishing and care notes, common questions and 6 finished 3D renderings
## Gothic Arch Roof Design and Curved Rafters
The Arcadia is a two-car carport with a pointed arch roof made from two circular arcs. Each of the 42 rafters is one curved piece cut from a 2x12, and all of them share the same shape. The plan gives an offset table so you draw the curve once on plywood, check it, and use it as a template for the rest.
- The ridge beam sits on four tall centre posts and carries the rafters, so no rafter ties are needed and the curved vault stays open
- Each post row is a portal frame with a doubled 2x8 tie beam bolted through the posts and 4x6 knee braces
- Ribbed 29-gauge metal panels are ordered cut to length and bend to the gentle curve as you screw them down
- Footprint: 576 sq ft frame, about 767 sq ft of roof surface
- Foundation: 12 concrete piers, 12" diameter on 24" bell footings, 42" deep or below your frost line
- Design basis: conventional post-and-beam practice for ground snow up to about 20 psf and ordinary inland wind, not an engineered design
## File Format, Paper Size and Units
The plan is a single PDF formatted for US Letter paper. Print it at home or a print shop, or open it on a tablet or laptop at the build site. All dimensions are in feet and inches to 1/16", and the cut list adds metric values for reference.
## Who This 24x24 Carport Plan Is For
This plan suits DIY builders with some framing experience. The curved rafters are cut with a jigsaw or band saw, and setting the tall centre posts, the ridge beam and the long metal panels are two- or three-person jobs. Every cut, bolt and connector is listed, so a confident beginner can follow it with an experienced helper.
## How to Use Your Carport Blueprint PDF
1. Buy the plan and complete checkout.
2. Download the PDF from the link on the order confirmation page or in your email.
3. Print it on US Letter paper or open it on your device.
4. Show the plan to your building department, then follow the shopping list, rafter template and 13 steps to build.
Most carport searches peak in spring, so the winter months are a good time to get permits, order lumber and make the rafter template.
## Digital Product Note
This is a digital download. No physical item is shipped. Your PDF is available right after purchase.
## License and Terms of Use
This plan is for personal use. You may build as many carports as you like for your own property. You may not resell, share or publish the PDF or its drawings. Always check local building codes, permit requirements and setbacks before you build.
## Frequently Asked Questions
### Do I need a permit for a 24x24 carport?
A 576 sq ft 24x24 carport usually needs a building permit. Show these carport plans to your building department, which may ask for its own snow, wind or frost numbers.
### Can I use asphalt shingles on an arched carport roof?
No, the curve and the low slope at the crown of this arched carport roof need metal roofing made for curves and low slopes. Ribbed metal panels are used in the plan, and standing-seam panels also work.
### How do you cut curved rafters for a carport?
Draw one curved rafter on 1/4" plywood from the offset table, spring a thin batten through the marks and cut it as a template. Trace it onto straight 2x12s and cut each rafter with a jigsaw or band saw.
### Can I make this double carport longer?
Yes, this double carport can be extended in 8 ft steps by adding a row of posts and a tie beam, lengthening the beams and purlins, and adding 6 rafter pairs and 3 metal panels per side.
### How do I download the PDF after purchase?
After checkout, a download link for the PDF appears on the order confirmation page and in your confirmation email. Click it to save the carport plans to your computer, tablet or phone.
Browse more DIY building plans in the KRMPLANS store, including other carports, chicken coops and cabins. If you have a question about this arched carport plan, send us a message and we will be glad to help.
How will I receive my PDF?
After successful payment, use the download link provided with your order to save your files. Check your order confirmation and email for download instructions.
Need help finding your files? Contact KRMPLANS with your order details.
Is this a physical building or a kit?
You are purchasing downloadable building plans. No physical building, printed booklet, lumber, tools or construction materials are included or shipped.
The displayed price is for the digital plan files.
Can I print the plans or use a tablet?
Yes. Open your PDF on a compatible computer or tablet, or print it using the paper size and scale specified in the plan. Review the full plan details above for this product's format and measurements.
What should I check before building?
Review the dimensions, required skills and included drawings to make sure the design suits your project. Check your site, local building requirements and permit rules before construction.
Refer to the product details for any engineering, foundation or regional considerations. Materials and construction costs are separate from the plan price.
Your next project, in three steps.
Find your fit.
Review the design, dimensions and included files. Choose a plan that works for your space and skills.
Make it yours.
Complete checkout and save your digital PDF. View it on your device or print it for your workspace.
Get ready to build.
Read the plan, prepare your materials and confirm local requirements before starting your project.
A question before you start?Let us help you understand the plan or access your download.
ASK KRMPLANS ↗