




Know your plan.
Picture your project.
Take a closer look at the files, dimensions and building details before you make it yours.
- Pages
- 43
- Paper Size
- US Letter
- Units
- Imperial (feet and inches), with metric values in the cut lists for reference
- Dimensions
- 20' 0" x 10' 0" outside of posts, roof 21' 0" x 12' 3-5/16" over the metal panels, front opening 7' 8-1/2" above the platforms, top of roof about 11' 0" above the gravel
- Capacity
- About 6 cords of 16 in firewood, 6 rows deep and 68 in high, about 2 cords in each bay
- Skill Level
- Intermediate
Full plan details & specifications
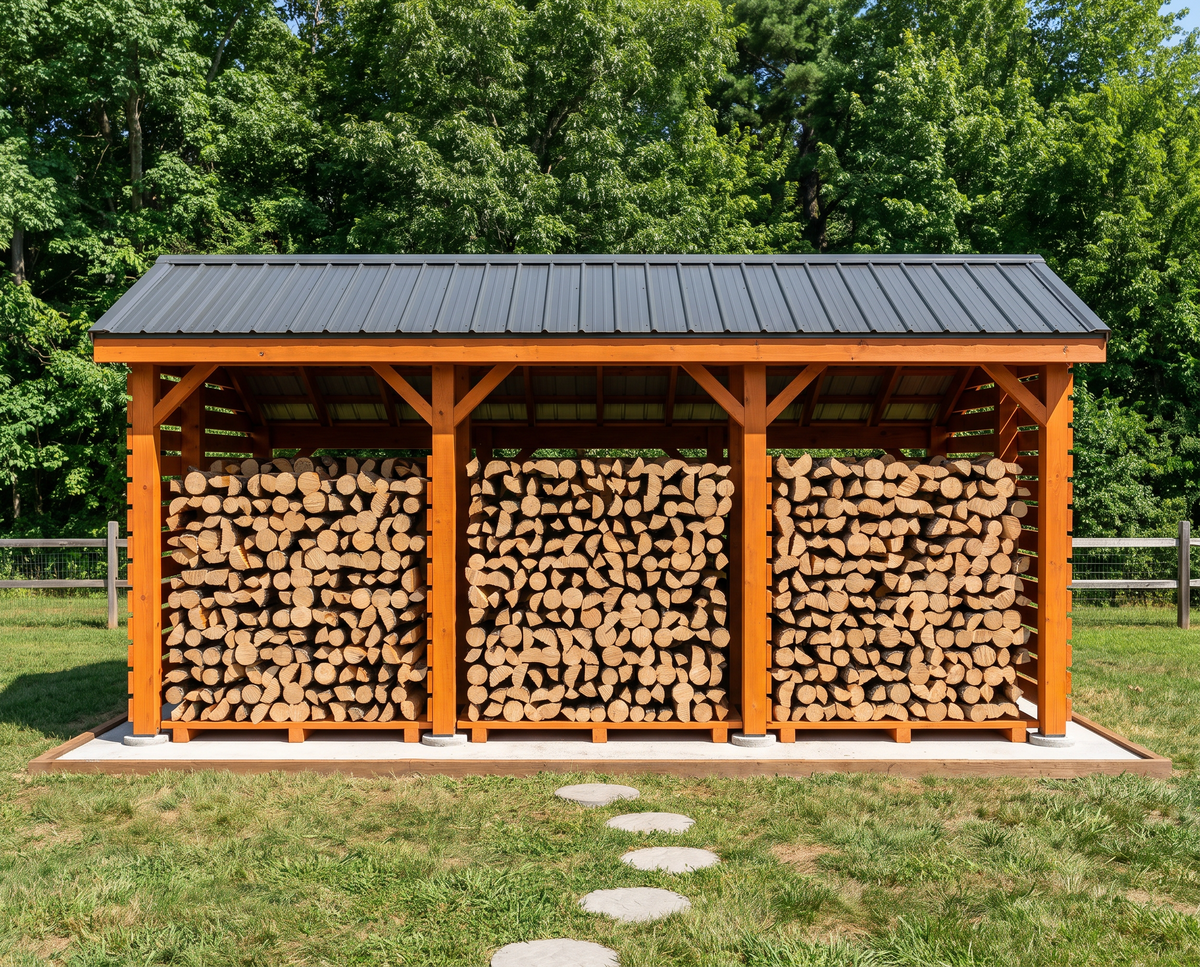
DIY firewood shed plans for a 10x20 saltbox woodshed with 3 bays that hold about 6 cords, a 6/12 metal roof and slatted walls. A 43-page PDF in 13 steps.
- Product: DIY 20' x 10' saltbox woodshed plan with three firewood bays, post-and-beam framing on concrete piers and an open front
- Format: Digital PDF download
- Pages: 43
- Paper Size: US Letter
- Units: Imperial (feet and inches), with metric values in the cut lists for reference
- Dimensions: 20' 0" x 10' 0" outside of posts, roof 21' 0" x 12' 3-5/16" over the metal panels, front opening 7' 8-1/2" above the platforms, top of roof about 11' 0" above the gravel
- Capacity: About 6 cords of 16 in firewood, 6 rows deep and 68 in high, about 2 cords in each bay
- Style: Post-and-beam saltbox woodshed with a 6/12 metal roof, the ridge 40 in behind the front, knee braces and slatted back, end and gable walls
- Skill Level: Intermediate
- Includes: Overview drawings, shopping list, master cut list, cut diagrams, rafter templates, post and brace templates, 13 illustrated steps, finishing and stacking guide, 12 renderings with and without firewood
- Best For: Homeowners who heat with wood and want to season, burn and rotate about 6 cords under one roof
- Delivery: Instant PDF download after purchase, no physical item shipped
## What's Included in This Firewood Shed Plan
This saltbox firewood shed plan takes you from the gravel pad and 12 concrete piers to the 6x6 posts, beams, knee braces, rafters, slatted walls, gables, purlins, fascia, metal roof, bay dividers and stacking platforms. The cut list, cut diagrams, shopping list and drawings all come from one parametric model, and they were cross-checked against each other before release.
- Overview and specifications with front, end and plan view drawings
- Shopping list for lumber, concrete, hardware and roofing
- Master cut list with a Part ID for every piece
- Cut diagrams for every board
- Rafter templates
- Post and knee brace templates
- 13 illustrated step-by-step instructions, each ending with its own cut list
- Finishing, stacking and care guide
- 12 renderings of the finished woodshed, full of firewood and empty
## The Saltbox Roof and Tall Open Front
Both roof slopes are 6/12, but the ridge sits only 40 in behind the front posts, so the back slope is long and low. The front stays tall and open, with 7' 8-1/2" of clear height above the platforms, while the back eave drops to about 6' 4" and shelters the stacks from wind and rain.
## Three Bays for About 6 Cords of Firewood
The three bays are about 68, 71 and 68 in wide inside, and each holds about 2 cords of 16 in wood stacked 6 rows deep and 68 in high. Burn from one bay this winter, season next winter's wood in the second and fill the third with fresh splits. The full shed holds roughly 10 to 13 tons of seasoned hardwood, and the roof frame carries none of it.
## Construction Details of This Saltbox Woodshed
- Foundation: 4 in compacted gravel pad, 22 x 14 ft, with 12 concrete piers in 12 in tubes below the frost line and 6x6 standoff post bases
- Frame: 12 pressure-treated 6x6 posts in four frames, doubled 2x8 and 2x10 front, ridge and back beams bolted into notched post tops, 18 knee braces and 4 diagonal wall braces
- Roof: 6/12 saltbox with 2x6 rafters at 24 in on center, 2x4 purlins, ribbed metal panels, ridge cap and 12 in eaves
- Walls: 2x6 slats with 1-1/2 in gaps on the back, ends and two bay dividers; gables closed with slats cut to the roof line; open vent band under the back beam; open front
- Floor: three loose slatted platforms of 4x4 sleepers and 2x6 boards on the gravel, so air moves under the wood
- Finish: end-cut preservative on every cut end of pressure-treated lumber and oil-based semi-transparent exterior stain
- Build time: 2 to 3 people, about 4 weekends plus concrete curing
## File Format, Paper Size and Units
The plan is a 43-page PDF sized for US Letter paper. All dimensions are in imperial units (feet and inches) to 1/16 in, and lumber is named by nominal size and drawn at actual size; the cut lists also give metric values for reference. You can print the pages or read them on a tablet or phone at the build site.
## Who This DIY Woodshed Is For
This plan is rated Intermediate and needs 2 to 3 people for the posts, beams and roof. It suits homeowners who burn several cords a winter and want to keep this year's and next year's wood apart. Fall is when most people stock up on firewood, so this is a good time to plan the build and order the posts and metal panels.
## How to Use Your Firewood Shed Plans PDF
1. Buy the plan and complete checkout.
2. Download the PDF from the link on your order page or in your email.
3. Print the pages or open them on your screen.
4. Check height limits and local rules, then follow the shopping list, cut list and 13 steps to build.
## Digital Product Note
This is a digital product. No physical item is shipped. The PDF is available for instant download after purchase.
## License and Terms of Use
This plan is for personal use. You may build as many sheds as you like for your own property, but you may not resell, share or publish the PDF or its drawings.
## Frequently Asked Questions
### How do I download the PDF after purchase?
After checkout, you can download the PDF from the download link on your order confirmation page and in your confirmation email. The download is instant, and nothing is shipped.
### What is the best size for a firewood storage shed?
The best size depends on how much wood you burn, and this 10 x 20 ft firewood storage shed holds about 6 cords in three bays of about 2 cords each. That leaves room to burn, season and store fresh splits at the same time.
### Why does this woodshed have a saltbox roof?
The ridge sits close to the front, so the open front stays tall for loading while the long back slope comes down low over the stacks. Both slopes are 6/12 and use the same metal panels.
### Can I use shingles instead of metal on this woodshed?
Not as drawn, because the roof has open purlins and no sheathing. Use the metal panels as drawn.
### Is this firewood shed plan engineered for snow?
No, it follows common building practice for an accessory structure. In heavy-snow regions, ask a local builder; the usual fixes are rafters at 16 in on center and heavier-gauge panels.
## More Plans from KRMPLANS
Looking for a different size or another outdoor project? Browse the other shed, cabin and backyard plans in the KRMPLANS shop. If you have a question about this plan, send us a message and we will be happy to help.
How will I receive my PDF?
After successful payment, use the download link provided with your order to save your files. Check your order confirmation and email for download instructions.
Need help finding your files? Contact KRMPLANS with your order details.
Is this a physical building or a kit?
You are purchasing downloadable building plans. No physical building, printed booklet, lumber, tools or construction materials are included or shipped.
The displayed price is for the digital plan files.
Can I print the plans or use a tablet?
Yes. Open your PDF on a compatible computer or tablet, or print it using the paper size and scale specified in the plan. Review the full plan details above for this product's format and measurements.
What should I check before building?
Review the dimensions, required skills and included drawings to make sure the design suits your project. Check your site, local building requirements and permit rules before construction.
Refer to the product details for any engineering, foundation or regional considerations. Materials and construction costs are separate from the plan price.
Your next project, in three steps.
Find your fit.
Review the design, dimensions and included files. Choose a plan that works for your space and skills.
Make it yours.
Complete checkout and save your digital PDF. View it on your device or print it for your workspace.
Get ready to build.
Read the plan, prepare your materials and confirm local requirements before starting your project.
A question before you start?Let us help you understand the plan or access your download.
ASK KRMPLANS ↗