







Know your plan.
Picture your project.
Take a closer look at the files, dimensions and building details before you make it yours.
- Pages
- 39
- Paper Size
- US Letter
- Units
- Imperial (feet-inches, 1/16" precision); cut list also shows mm
- Dimensions
- 20' x 36' footprint, 720 sq ft under roof, about 18' 9" tall
- Skill Level
- Intermediate to Advanced
Full plan details & specifications
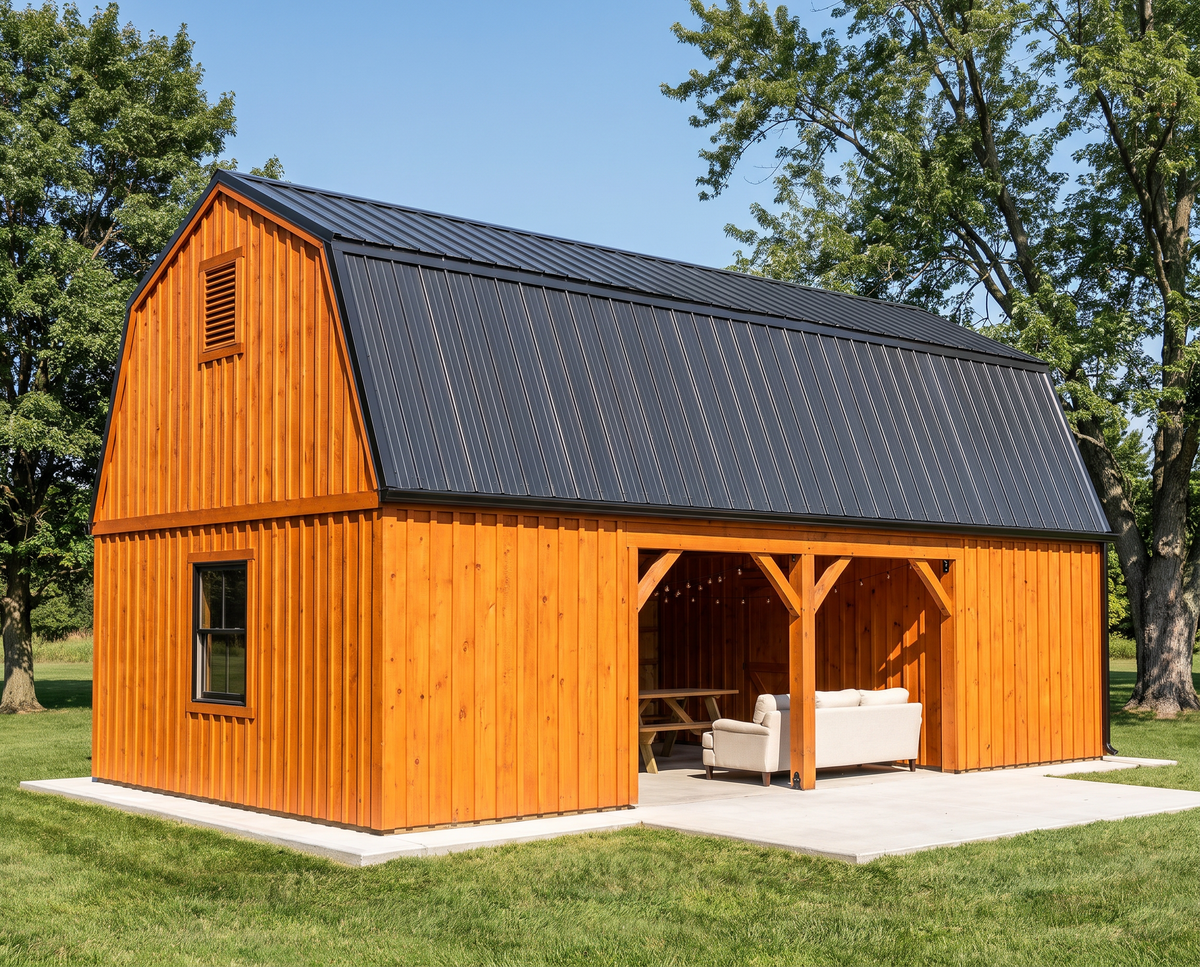
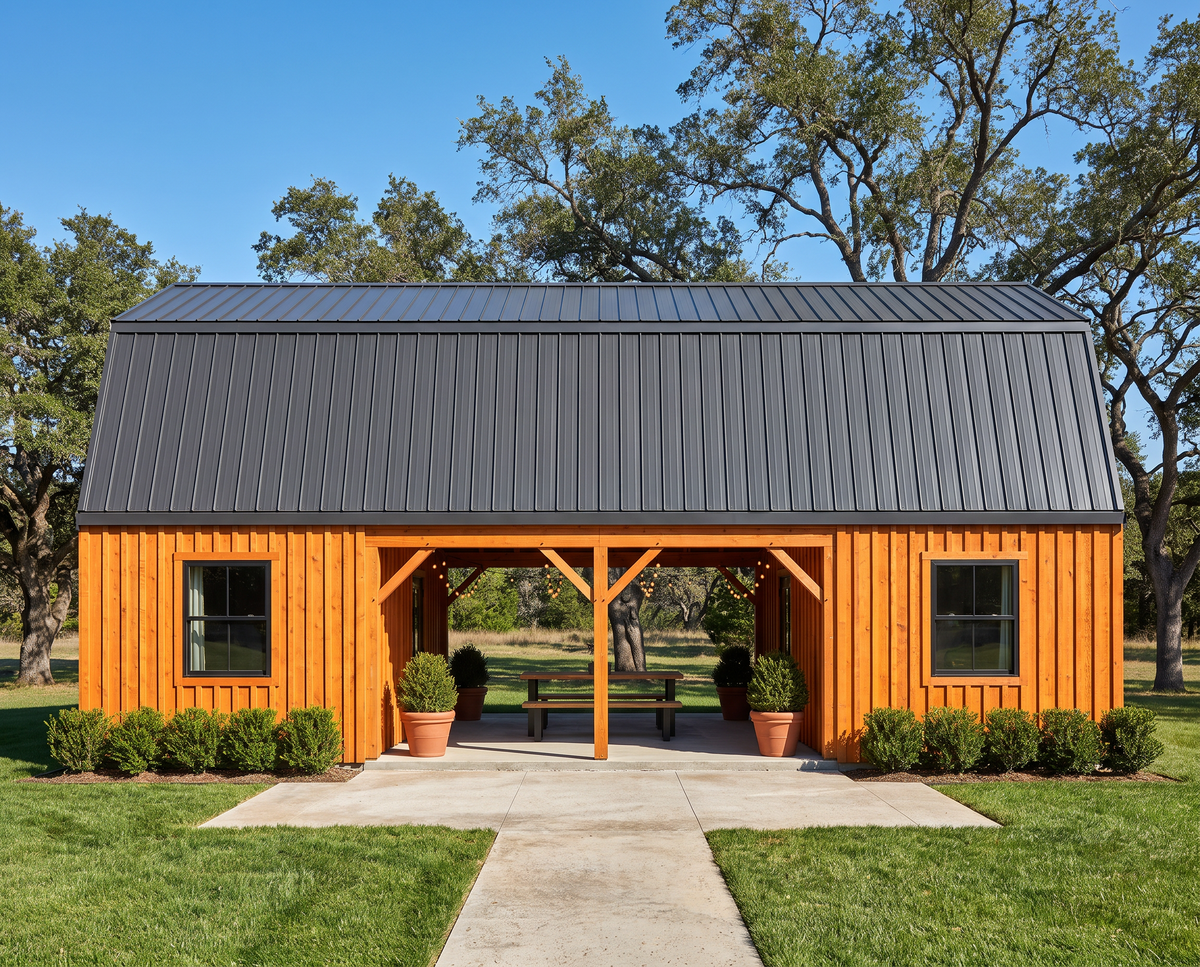
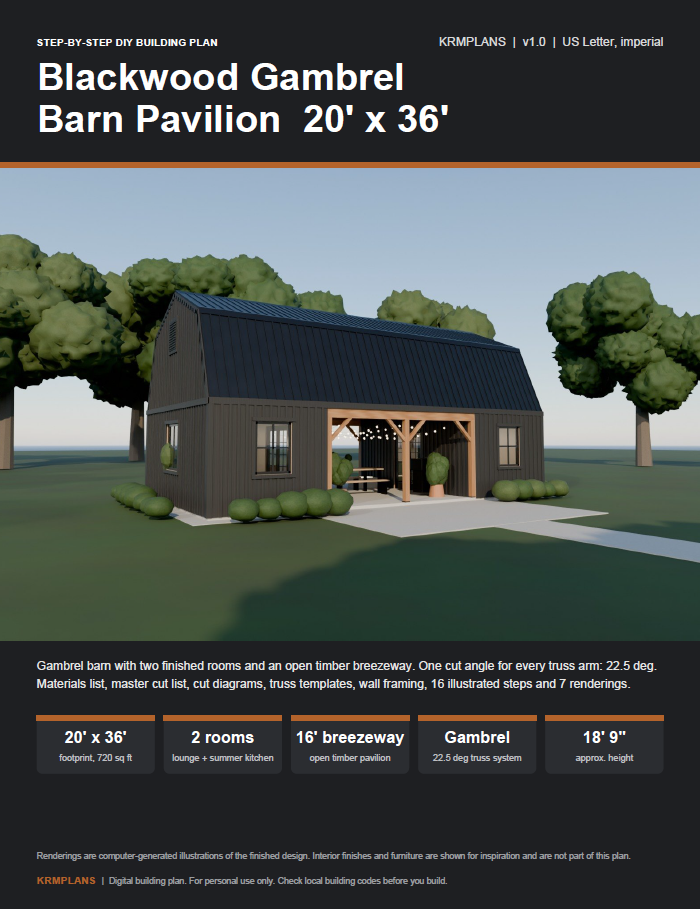
DIY gambrel barn plans for a 20x36 barn pavilion with two rooms and an open timber breezeway. PDF blueprint with cut lists and 16 illustrated steps.
- Product: Blackwood Gambrel Barn Pavilion 20' x 36' building plan
- Format: Digital PDF download
- Pages: 39
- Paper Size: US Letter
- Units: Imperial (feet-inches, 1/16" precision); cut list also shows mm
- Dimensions: 20' x 36' footprint, 720 sq ft under roof, about 18' 9" tall
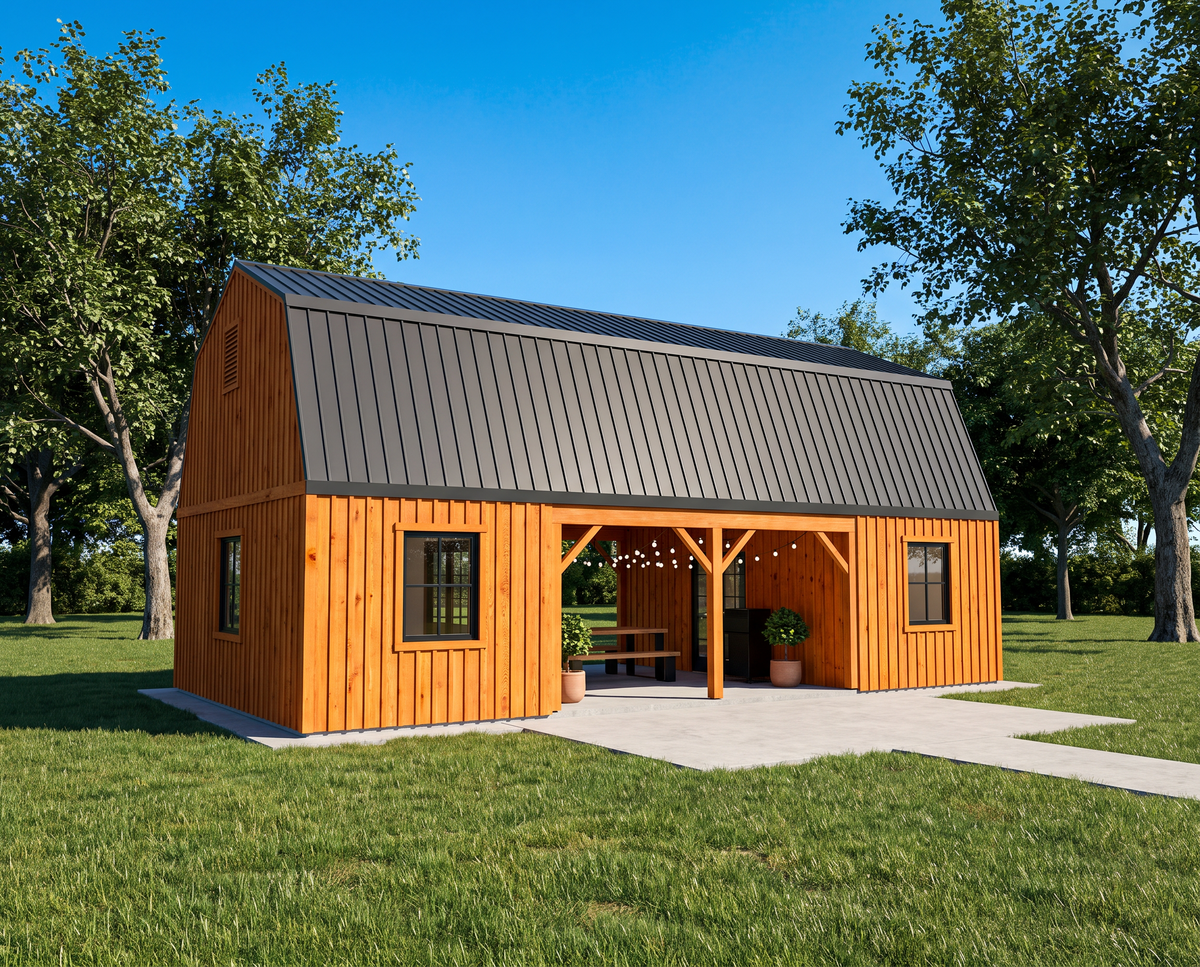
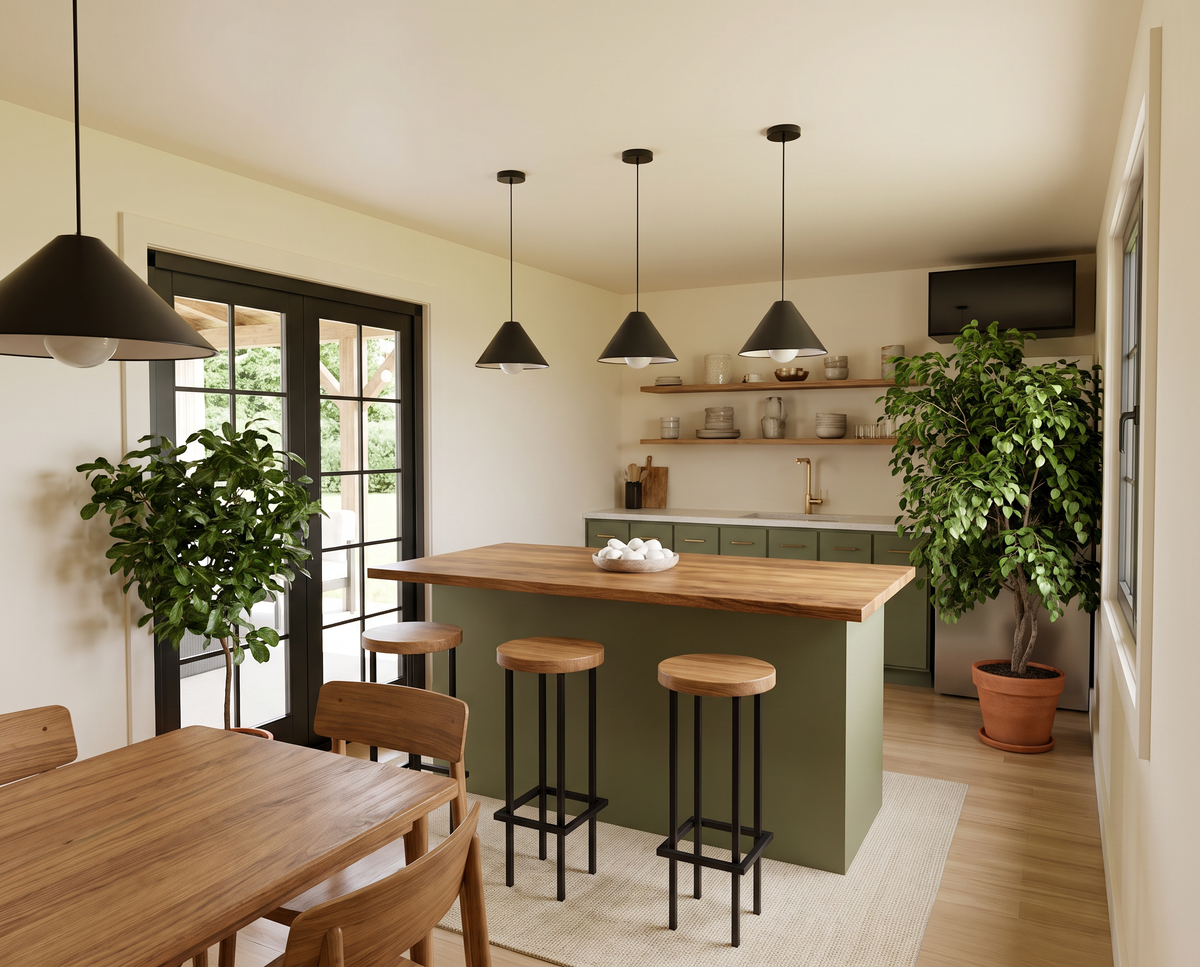
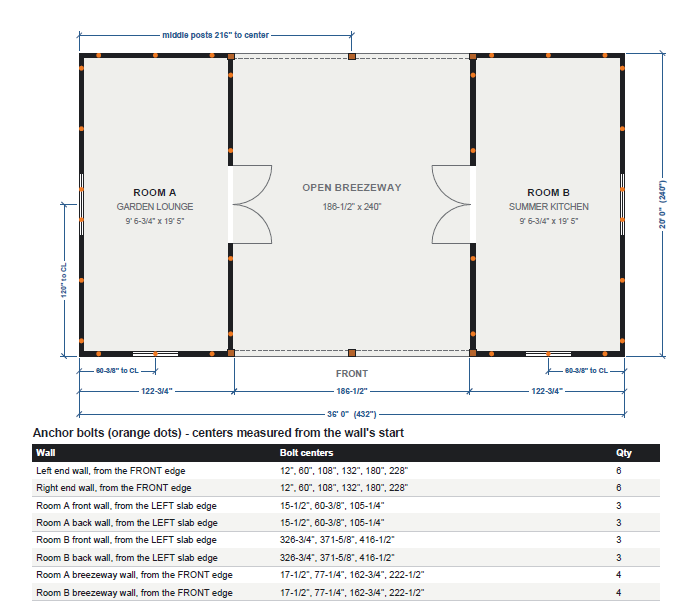
- Layout: Garden lounge room + 16' open breezeway + summer kitchen room
- Style: Black board-and-batten gambrel barn with metal roof and cedar-tone timbers
- Skill Level: Intermediate to Advanced
- Includes: Floor plan, elevations, truss templates, wall framing, shopping list, master cut list, cut diagrams, 16 steps, 7 renderings
- Best For: DIY builders who want a backyard barn pavilion with two rooms and covered outdoor space
- Delivery: Instant PDF download after purchase, no physical item shipped
## What's Included in This Gambrel Barn Pavilion Plan
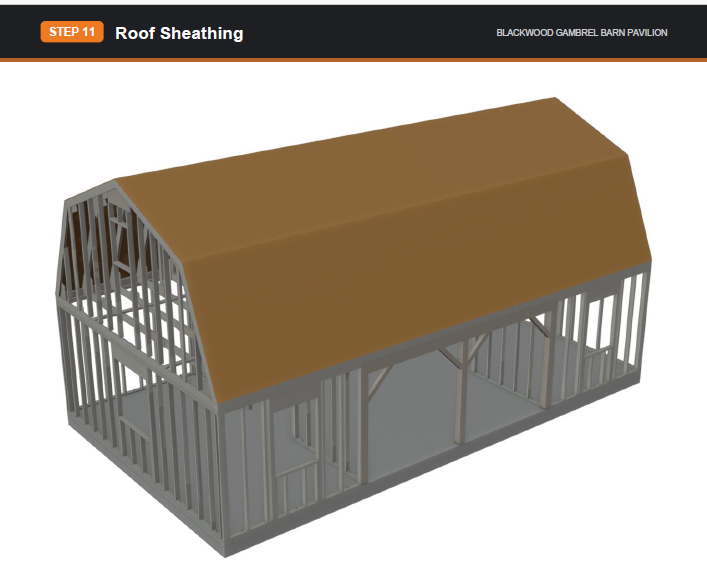
This 20x36 gambrel barn is a dogtrot-style building: two enclosed rooms sit at each end and an open timber breezeway runs front to back between them. Room A is a garden lounge, Room B is a summer kitchen, and the breezeway is a covered pavilion framed with 6x6 posts, built-up beams and knee braces.
The plan covers the whole build, from the slab to the trim:
- Floor plan with anchor bolt and post base layout
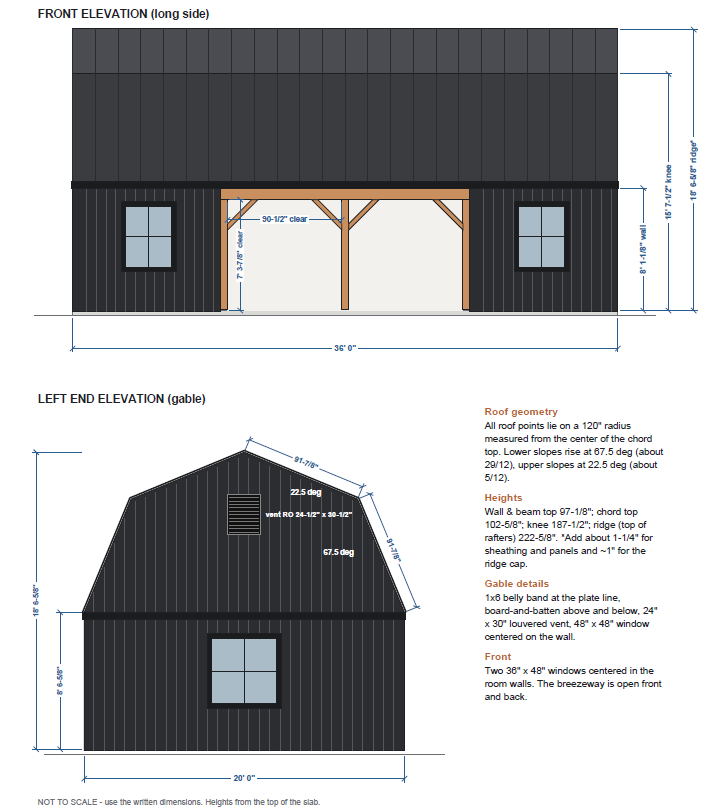
- Front and gable-end elevations with all key heights
- Section and gambrel truss elevation
- Cutting templates for truss parts, knee braces and plywood gussets
- Wall framing drawings for the end, side and breezeway walls
- Shopping list grouped by material, with an estimated material budget
- Master cut list with part IDs and cut diagrams
- 16 illustrated step-by-step pages, from site layout to fascia and casings
- Finishing and care notes, plus 7 finished renderings
## Simple Gambrel Roof Trusses
The gambrel roof is built on a half circle, so every truss arm is the same 2x6 cut at 22.5 degrees on both ends. You set one stop block on the miter saw and cut all 76 rafters in a single session. The lower slopes rise at 67.5 degrees and the upper slopes at 22.5 degrees, carried by 19 site-built trusses at 24" on center.
## File Format, Paper Size and Units
The plan is a 39-page PDF sized for US Letter paper. All dimensions are imperial, in inches and feet-inches to 1/16", measured from the top of the slab. Part IDs on the cut list match every drawing and step page.
## Who This Barn Pavilion Plan Is For
This barn pavilion plan suits intermediate to advanced DIY builders working with 2 to 3 people. Expect about 8 to 10 weekends of work after the slab cures. The building is larger than most permit-exempt sheds, so plan for a permit and a local review for snow, wind and frost conditions.
## How to Use Your PDF Plan
1. Complete your purchase on the KRMPLANS store.
2. Download the PDF from the link on the confirmation page or in your email.
3. Print it on US Letter paper or open it on a tablet or computer.
4. Follow the shopping list, cut list and 16 steps to build your barn.
## Digital Product Notice
This is a digital download. No physical item is shipped. The PDF is available to download right after purchase.
## Terms of Use
This plan is for personal use only. You may build the structure for yourself, but sharing, reselling or redistributing the PDF file is not allowed. The plan is a design guide, not a stamped engineering document, so check your local building codes before you build.
## Frequently Asked Questions
### How much does it cost to build a 20x36 gambrel barn pavilion?
The plan estimates materials for this 20x36 gambrel barn pavilion at about $21,500 to $26,500 at typical US big-box prices. Tax, delivery and regional price changes are not included.
### What is the best angle for a gambrel roof?
In this gambrel roof plan every truss arm is cut at 22.5 degrees, which gives lower slopes of 67.5 degrees (about 29/12) and upper slopes of 22.5 degrees (about 5/12). Using one angle keeps all 76 rafters identical.
### Is this barn with breezeway plan good for beginners?
This barn with breezeway plan is rated intermediate to advanced. It includes a concrete slab, site-built trusses and a metal roof, so some framing experience and 2 to 3 helpers are recommended.
### What are the downsides of a gambrel roof?
A gambrel roof has more joints and a steep lower slope, which means more cutting and careful truss assembly. This plan reduces that work by using one identical rafter part and full-size truss templates.
### How do I download the PDF after purchase?
You can download the PDF right after purchase from the link on the order confirmation page or in your confirmation email. No physical item is shipped.
## More Building Plans from KRMPLANS
Browse the KRMPLANS store for more DIY building plans, including cabins, coops and backyard structures. If you have a question about this gambrel barn plan, send us a message and we will be happy to help.
How will I receive my PDF?
After successful payment, use the download link provided with your order to save your files. Check your order confirmation and email for download instructions.
Need help finding your files? Contact KRMPLANS with your order details.
Is this a physical building or a kit?
You are purchasing downloadable building plans. No physical building, printed booklet, lumber, tools or construction materials are included or shipped.
The displayed price is for the digital plan files.
Can I print the plans or use a tablet?
Yes. Open your PDF on a compatible computer or tablet, or print it using the paper size and scale specified in the plan. Review the full plan details above for this product's format and measurements.
What should I check before building?
Review the dimensions, required skills and included drawings to make sure the design suits your project. Check your site, local building requirements and permit rules before construction.
Refer to the product details for any engineering, foundation or regional considerations. Materials and construction costs are separate from the plan price.
Your next project, in three steps.
Find your fit.
Review the design, dimensions and included files. Choose a plan that works for your space and skills.
Make it yours.
Complete checkout and save your digital PDF. View it on your device or print it for your workspace.
Get ready to build.
Read the plan, prepare your materials and confirm local requirements before starting your project.
A question before you start?Let us help you understand the plan or access your download.
ASK KRMPLANS ↗