



Know your plan.
Picture your project.
Take a closer look at the files, dimensions and building details before you make it yours.
- Pages
- 22
- Paper Size
- US Letter
- Units
- Imperial (feet and inches); main cut lengths also in mm
- Dimensions
- 18' x 16' post footprint, 19' 11-1/2" x 18' 4-1/2" grid roof (about 360 sq ft of shade), 8' 6" clear under the beams, 10' 4" to the top of the grid
- Skill Level
- Intermediate
Full plan details & specifications
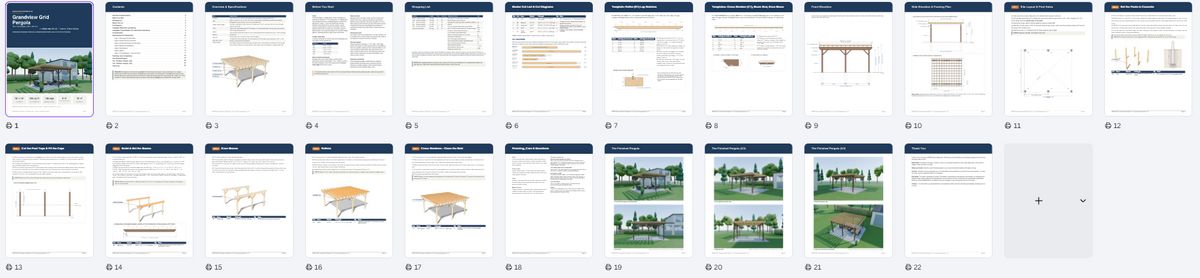
DIY grid roof pergola plans for a large 18' x 16' freestanding wood pergola with a half-lapped 2x10 and 2x4 grid. Instant PDF download with notch templates and cut list.
- Product: DIY grid roof pergola plans, large 18' x 16' freestanding wood pergola with a half-lapped grid roof
- Format: Digital PDF download
- Pages: 22
- Paper Size: US Letter
- Units: Imperial (feet and inches); main cut lengths also in mm
- Dimensions: 18' x 16' post footprint, 19' 11-1/2" x 18' 4-1/2" grid roof (about 360 sq ft of shade), 8' 6" clear under the beams, 10' 4" to the top of the grid
- Roof: 13 2x10 rafters front to back and 12 2x4 cross members side to side, 19-1/2" on center both ways
- Joints: 156 half-lap joints, a 1-3/4" notch in each part at every crossing, so the grid locks itself square
- Structure: Six 6x6 posts set in concrete with post caps, two 2-ply 2x12 beams, eight 4x4 knee braces
- Style: Square grid roof pergola with a two-tone finish
- Materials: Pressure-treated lumber; cedar optional for the beams, braces and grid
- Finish Shown: Dark espresso stain on the posts, beams and braces; golden cedar stain on the grid
- Skill Level: Intermediate
- Build Time: About 5-6 working days plus concrete curing; three people for the beams, two for the grid
- Includes: Shopping list, master cut list, cut diagrams, rafter lap notch template, cross member, beam end and knee brace templates, front and side elevations, framing plan, 7 illustrated steps, 3D renderings
- Best For: DIY builders who want a large patio pergola with room for a lounge set and a dining set, or a frame for climbing vines
- Delivery: Instant PDF download after purchase, no physical item shipped
## What's Included in These Grid Roof Pergola Plans
This 18x16 pergola plan builds a square grid roof from 2x10 rafters and 2x4 cross members joined with half-laps at every crossing. You gang-cut the notches with a circular saw set to depth, clean them out with a chisel and drop the cross members into the rafter notches row by row. The finished grid casts a checkered shadow and holds itself square.
- Overview and specifications page with all key heights and sizes
- Tools list, lumber size chart and a guide to cutting the lap notches
- Shopping list for lumber, post caps, hurricane ties, screws, concrete and stain
- Master cut list and cut diagrams for every board
- Rafter lap notch template with all notch positions
- Cross member, beam end and knee brace templates
- Dimensioned front elevation, side elevation and framing plan
- 7 illustrated build steps with tips and checks
- Finishing, care and common questions page
- 3D renderings of the finished pergola from six views
## Large Pergola Blueprint Format and Units
The pergola blueprint is a 22-page PDF on US Letter paper. All dimensions are in feet and inches to 1/16" precision, and the main cut lengths are also given in millimeters. Drawings are not to scale, so you always build from the written dimensions and the notch tables.
## Who This 6 Post Pergola Plan Is For
These freestanding pergola plans suit DIY builders with some framing experience who are comfortable with a circular saw and chisel. You need a level area of about 26' x 24'. Six posts with knee braces carry two long beams, and a dining set and a lounge set both fit inside the 18' x 16' post footprint.
## How to Use the Wood Pergola Plans
1. Buy the plan and download the PDF.
2. Print it or open it on a tablet or computer.
3. Check local zoning, permit and height rules for your area.
4. Buy the lumber and hardware from the shopping list.
5. Follow the 7 steps, gang-cutting the notches on all rafters and cross members at once.
## Digital Product Note
This is a digital PDF plan. No physical item is shipped, and no lumber or hardware is included. The file is ready to download right after purchase. Spring is the busiest building season, so fall and winter are a good time to plan a large pergola and order materials.
## Terms of Use
This plan is for your personal use. You may build as many pergolas as you like for your own property. You may not resell, share or publish this PDF or its drawings.
## Frequently Asked Questions
### How do I download the PDF after purchase?
After checkout you get a download link on the order confirmation page and by email. Click the link to download the grid roof pergola plans PDF.
### Is it cheaper to build or buy a pergola?
Building a pergola from plans lets you buy lumber locally at your own prices instead of paying for a pre-built kit. The shopping list in this PDF lets you price the full build before you start.
### Can you grow vines on a grid roof pergola?
Yes, a grid roof pergola is a good frame for climbing vines, and this one is designed for its own weight plus light vines. Do not load it with a solid roof or heavy covers.
### Does a large pergola need a permit?
A large pergola of this size often needs a permit, so check zoning, HOA rules and setbacks before you buy materials. The top of this grid is 10' 4" above grade.
### Do the notches weaken the pergola rafters?
The notches weaken the rafters a little, which is why this plan uses 2x10 rafters. At each notch a rafter keeps 7-1/2" of its depth, as much as a full 2x8.
## More Building Plans from KRMPLANS
Browse the KRMPLANS shop for more pergola, carport, cabin and chicken coop plans. If you have a question about this plan before or after you buy, send us a message and we will be happy to help.
How will I receive my PDF?
After successful payment, use the download link provided with your order to save your files. Check your order confirmation and email for download instructions.
Need help finding your files? Contact KRMPLANS with your order details.
Is this a physical building or a kit?
You are purchasing downloadable building plans. No physical building, printed booklet, lumber, tools or construction materials are included or shipped.
The displayed price is for the digital plan files.
Can I print the plans or use a tablet?
Yes. Open your PDF on a compatible computer or tablet, or print it using the paper size and scale specified in the plan. Review the full plan details above for this product's format and measurements.
What should I check before building?
Review the dimensions, required skills and included drawings to make sure the design suits your project. Check your site, local building requirements and permit rules before construction.
Refer to the product details for any engineering, foundation or regional considerations. Materials and construction costs are separate from the plan price.
Your next project, in three steps.
Find your fit.
Review the design, dimensions and included files. Choose a plan that works for your space and skills.
Make it yours.
Complete checkout and save your digital PDF. View it on your device or print it for your workspace.
Get ready to build.
Read the plan, prepare your materials and confirm local requirements before starting your project.
A question before you start?Let us help you understand the plan or access your download.
ASK KRMPLANS ↗