




Know your plan.
Picture your project.
Take a closer look at the files, dimensions and building details before you make it yours.
- Pages
- 35
- Paper Size
- US Letter
- Units
- Imperial (feet and inches), metric reference values in the cut list
- Dimensions
- 120-3/16" across the corners, 111-1/16" across the flats, eight 46" walls, about 12' 9" to the finial
- Skill Level
- Intermediate, 2 people, about 3 weekends
Full plan details & specifications
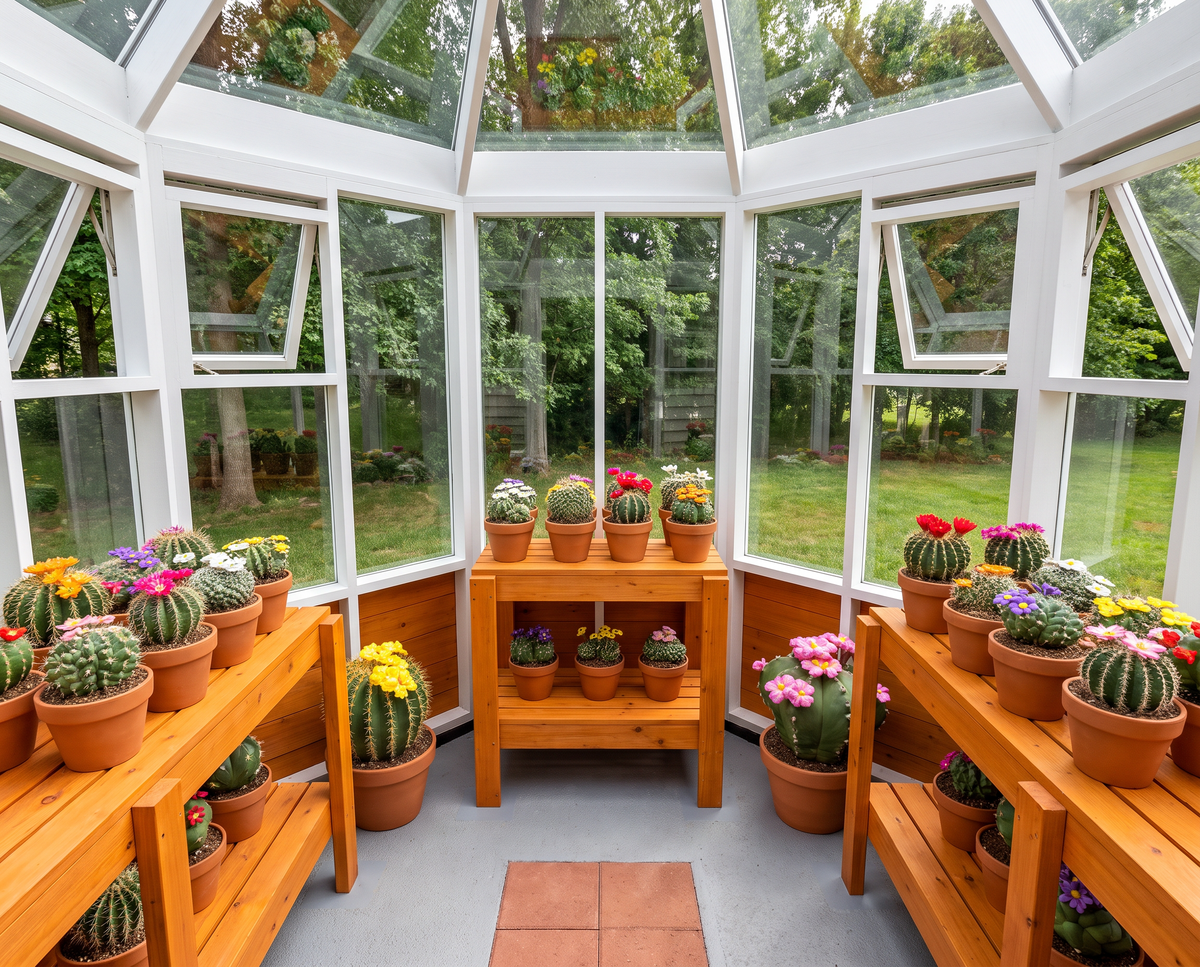
DIY octagon greenhouse plans in a 35-page PDF for a 10 ft gazebo style backyard greenhouse. Build eight clear walls under a 45-degree pyramid roof, with cedar knee walls and four auto vents.
- Product: Belvedere 10 ft octagon greenhouse plans with pyramid pavilion roof
- Format: Digital PDF download
- Pages: 35
- Paper Size: US Letter
- Units: Imperial (feet and inches), metric reference values in the cut list
- Dimensions: 120-3/16" across the corners, 111-1/16" across the flats, eight 46" walls, about 12' 9" to the finial
- Style: Octagonal gazebo style greenhouse with a 12/12 (45 degree) pyramid roof and finial
- Skill Level: Intermediate, 2 people, about 3 weekends
- Includes: Shopping list, master cut list, cut diagrams, octagon layout and angles, plywood hub and cap plate parts, polycarbonate cutting plan, roof framing and panel templates, 14 illustrated steps, 6 renderings
- Best For: Home gardeners and DIY builders who want a wooden octagonal greenhouse as a garden feature
- Delivery: Instant PDF download after purchase, no physical item shipped
## What's Included in These Octagon Greenhouse Plans
These octagonal greenhouse plans take you from the gravel pad to the benches and brick path. Each step page shows new parts in orange, labels every part with a Part ID and ends with its own cut list.
- Overview and specifications with front elevation and floor plan drawings
- Octagon layout and angles page for squaring the base and cutting the miters
- Shopping list for lumber, plywood, hardware and glazing
- Master cut list with 266 lumber parts, 23 plywood parts and 21 polycarbonate panels
- Cut diagrams, plywood parts for the cap plate and hub, and a polycarbonate cutting plan for 16 sheets
- Wall framing layouts, roof framing for the hips, purlins and frieze, and panel templates
- Hub, top cap and finial details
- 14 illustrated build steps, plus finishing, care and troubleshooting notes
## Pyramid Roof and Eight-Sided Design
The roof is an octagonal pyramid at 12/12 (45 degree) pitch. Eight 2x6 hips meet on a laminated plywood hub, with two rings of purlins and a 2x8 frieze, and a finial on top.
- Walls: eight white-painted 2x4 wall frames, 84-3/4" to the cap plate, eaves at 90-1/2"
- Height: roof apex at 146", finial top about 12' 9-5/8" above the base
- Glazing: 8 mm twin-wall polycarbonate, one panel per wall and eight tapered roof panels from 16 sheets
- Knee walls: horizontal cedar cladding to 27"
- Floor area: about 71 sq ft outside and 62 sq ft inside
## Door, Automatic Vents and Potting Benches
- Door: outswing door 36-7/8" x 76-3/8", glazed top and cedar boards below, painted sage green, in a 37-1/8" x 77" opening
- Ventilation: four top-hinged vents with automatic openers high in four walls, about 10 sq ft or 16% of the floor, plus the door
- Inside: three potting benches 36" x 18" with shelves, a brick path and a pea-gravel floor
## File Format, Paper Size and Units
The plan is a 35-page PDF sized for US Letter paper. All dimensions are imperial (feet and inches) and measured to 1/16". The cut list also shows metric values for reference.
## Who These Octagonal Greenhouse Plans Are For
The build is rated intermediate and needs 2 people to raise the walls and set the hips. Plan on about 3 weekends from site prep to the finished benches.
## How to Use This Greenhouse Plans PDF
1. Buy the plan and download the PDF.
2. Print it on US Letter paper or open it on a tablet or computer.
3. Check local codes, height limits, setbacks and HOA rules, then pick a level, sunny site.
4. Buy materials from the shopping list and cut parts from the cut diagrams.
5. Follow the 14 illustrated steps from the octagon base to the benches.
## Digital Product Note
This is a digital product. No physical item is shipped. The PDF is available to download right after purchase.
## Terms of Use
The plan is for personal use. You may build as many greenhouses as you like for yourself. Sharing, reselling or redistributing the PDF file is not allowed.
## Frequently Asked Questions
### How do I download the PDF after purchase?
You can download the PDF right after checkout from the download link on the order confirmation page and in your confirmation email. Save it to your device so you can print or open it any time.
### How big is a 10 ft octagon greenhouse?
This 10 ft octagon greenhouse measures 120-3/16" across the corners and 111-1/16" across the flats, with about 62 sq ft of floor inside. The roof apex is 146" above the base.
### Can you use a gazebo as a greenhouse?
This plan builds a gazebo style greenhouse from the ground up, with polycarbonate in all eight walls and the roof. It also includes four automatic vents and three potting benches, so it works as a growing space from day one.
### What is the best shape for a greenhouse?
The best greenhouse shape depends on your site and what you grow. An octagon greenhouse like this one takes in light through eight clear walls and a pyramid roof, and the 45 degree pitch sheds rain and most snow on its own.
### How many vents does this octagon greenhouse have?
This octagon greenhouse has four top-hinged vents with automatic openers, set high in four of the walls. Together they give about 10 sq ft of vent area, plus the door.
## More Building Plans from KRMPLANS
Browse the KRMPLANS shop for more greenhouse, chicken coop, cabin and backyard building plans. If you have a question about this plan, send us a message before you buy and we will be happy to help.
How will I receive my PDF?
After successful payment, use the download link provided with your order to save your files. Check your order confirmation and email for download instructions.
Need help finding your files? Contact KRMPLANS with your order details.
Is this a physical building or a kit?
You are purchasing downloadable building plans. No physical building, printed booklet, lumber, tools or construction materials are included or shipped.
The displayed price is for the digital plan files.
Can I print the plans or use a tablet?
Yes. Open your PDF on a compatible computer or tablet, or print it using the paper size and scale specified in the plan. Review the full plan details above for this product's format and measurements.
What should I check before building?
Review the dimensions, required skills and included drawings to make sure the design suits your project. Check your site, local building requirements and permit rules before construction.
Refer to the product details for any engineering, foundation or regional considerations. Materials and construction costs are separate from the plan price.
Your next project, in three steps.
Find your fit.
Review the design, dimensions and included files. Choose a plan that works for your space and skills.
Make it yours.
Complete checkout and save your digital PDF. View it on your device or print it for your workspace.
Get ready to build.
Read the plan, prepare your materials and confirm local requirements before starting your project.
A question before you start?Let us help you understand the plan or access your download.
ASK KRMPLANS ↗