




Know your plan.
Picture your project.
Take a closer look at the files, dimensions and building details before you make it yours.
- Pages
- 40
- Paper Size
- US Letter (print at 100%)
- Units
- Imperial (feet-inches), with metric cut lengths for reference
- Dimensions
- 12' x 8' skids and deck, roof 13' 9-1/2" x 11' 7-1/2", bar top 42" high
- Skill Level
- Intermediate (2 people, about 3 weekends)
Full plan details & specifications
DIY outdoor bar plans for a 12x8 beach bar on skids with a metal roof, navy shiplap walls and a saloon gate, no concrete needed. A 40-page PDF guide for home builders.
- Product: Harbor Lights 12x8 skid-base lean-to beach bar building plan
- Format: Digital PDF download
- Pages: 40
- Paper Size: US Letter (print at 100%)
- Units: Imperial (feet-inches), with metric cut lengths for reference
- Dimensions: 12' x 8' skids and deck, roof 13' 9-1/2" x 11' 7-1/2", bar top 42" high
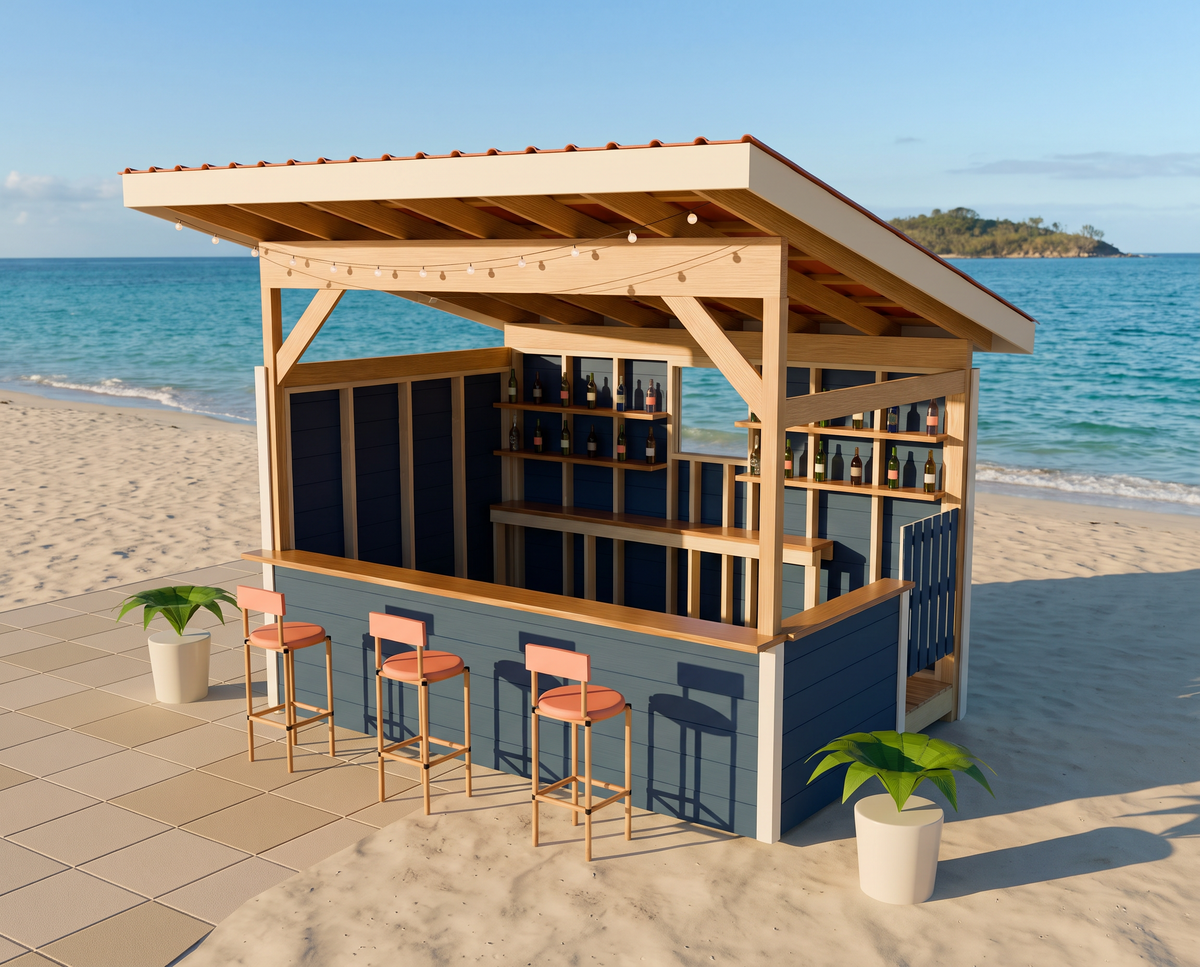
- Style: Lean-to outdoor bar with navy shiplap, white corner boards, a honey-stained timber frame and a coral-red 3/12 metal roof
- Skill Level: Intermediate (2 people, about 3 weekends)
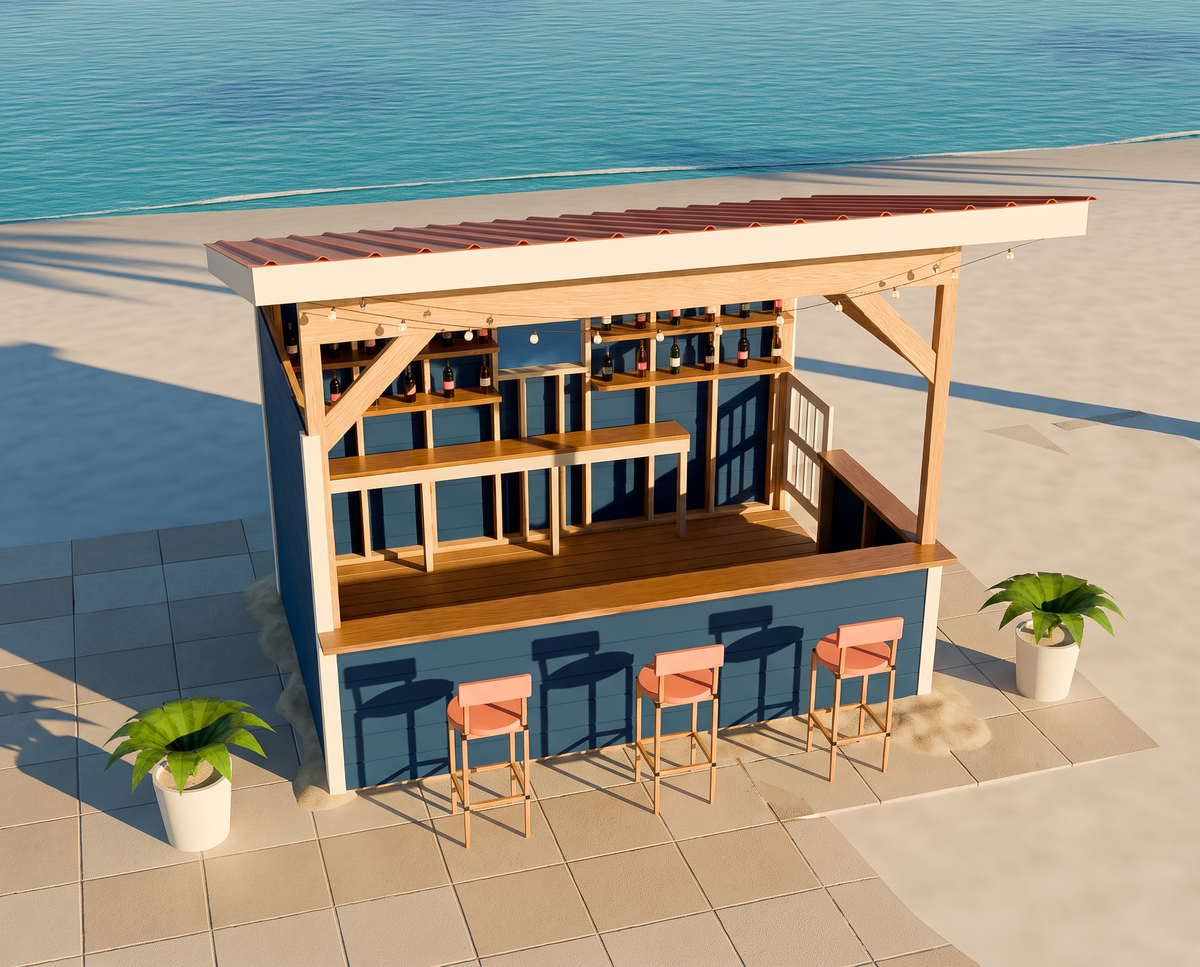
- Includes: Elevations, floor plan, shopping list, master cut list, cut diagrams, rafter and knee brace templates, layout templates, 20 illustrated steps, 7 renderings
- Best For: DIY builders who want a freestanding covered bar on firm, level ground or an existing patio
- Delivery: Instant PDF download after purchase, no physical item shipped
## What's Included in This Beach Bar Plan on Skids
This covered outdoor bar plan takes you from the gravel pad to the saloon gate in 20 illustrated steps. New parts are shown in color in every step, and each step ends with its own cut list.
- Overview and specifications page with all key heights
- Front, side and back elevations plus a floor plan
- Shopping list for lumber, hardware, roofing and finishes (120 boards)
- Master cut list with 178 parts, each with a Part ID and metric length
- Cut diagrams showing how to cut every board with minimal waste
- Full-size templates for the rafter and knee brace, plus layout templates for the bar top, deck and plates
- Finishing, seasonal care and storm advice for coastal sites
- Seven computer renderings of the finished bar (chairs, drinks, plants, string lights and the stone terrace are decoration only)
## Outdoor Bar with Roof on a Skid Base
The bar stands on three 4x6 pressure-treated skids over a gravel pad or an existing patio, so there is no digging and no concrete. Four earth anchors hold it down near the coast, and the bar can be moved later. Four 4x4 corner posts carry a doubled 2x12 front beam, a doubled 2x8 back beam and two knee braces under a single-slope 3/12 metal roof with a 30" front overhang.
### Bar Top, Work Counter and Back Bar
- 12' 3" 2x12 bar top at 42" with an 8" guest overhang, seats 3
- 57" side ledge on the right wall for 2 standing guests
- Bartender work counter 6" lower than the bar top, at 36"
- Back counter with storage bays below and four back-bar shelves
- One 24" x 24" window centered in the back wall, framed in white trim
### Navy Shiplap and Saloon Gate
The walls are 1x8 shiplap laid horizontally with a 7" exposure, painted navy with white corner boards. A double-acting saloon gate closes the bartender entry at the right rear, and the full-height left wall gives shade and privacy.
## Who This DIY Outdoor Bar Plan Is For
This plan suits builders with intermediate skills who can use a circular saw, miter saw and drill and who prefer not to pour concrete. A helper is needed for the posts, beams and roof. Interest in outdoor bars peaks in spring, so the off-season is a good time to plan the build and price materials.
## How to Use Your Outdoor Bar Plans PDF
1. Buy the plan and download the PDF right away.
2. Open it on a tablet or computer, or print it on US Letter paper at 100%.
3. Check local zoning, beach and permit rules for roofed structures.
4. Buy materials from the shopping list and cut parts from the cut list and diagrams.
5. Follow the 20 steps in order, labeling each part with its Part ID.
## Digital Product Notice
This is a digital download. No physical item is shipped. The PDF is available instantly after purchase.
## Terms of Use
This plan is for personal use. You may build as many bars as you like for yourself, but you may not resell, share or publish the PDF or its drawings.
## Frequently Asked Questions
### How do I download the PDF after purchase?
After checkout you get a download link on the order page and by email, so you can download the outdoor bar plan PDF instantly.
### What is a good height for an outdoor bar?
A good outdoor bar height is 42", which is the bar top height in this plan, with a lower 36" work counter for the bartender.
### Will shiplap hold up outside?
Yes, shiplap holds up outside when it is primed and painted with exterior paint, as this plan specifies, and rinsed of salt in season.
### Can I move an outdoor bar built on skids?
Yes, this outdoor bar on skids can be moved: empty it, unscrew the earth-anchor straps and pull it on the skids with a tractor or winch over rollers.
### How much would it cost to build an outdoor bar?
The cost to build this outdoor bar depends on local lumber and metal roofing prices, and the skid base saves the cost of concrete. The plan includes a complete shopping list, so you can price every item before you start.
## More Building Plans from KRMPLANS
Browse the KRMPLANS store for more DIY building plans, including our other outdoor bar plans, pavilions and pergolas. Have a question about this beach bar plan? Send us a message and we will be happy to help.
How will I receive my PDF?
After successful payment, use the download link provided with your order to save your files. Check your order confirmation and email for download instructions.
Need help finding your files? Contact KRMPLANS with your order details.
Is this a physical building or a kit?
You are purchasing downloadable building plans. No physical building, printed booklet, lumber, tools or construction materials are included or shipped.
The displayed price is for the digital plan files.
Can I print the plans or use a tablet?
Yes. Open your PDF on a compatible computer or tablet, or print it using the paper size and scale specified in the plan. Review the full plan details above for this product's format and measurements.
What should I check before building?
Review the dimensions, required skills and included drawings to make sure the design suits your project. Check your site, local building requirements and permit rules before construction.
Refer to the product details for any engineering, foundation or regional considerations. Materials and construction costs are separate from the plan price.
Your next project, in three steps.
Find your fit.
Review the design, dimensions and included files. Choose a plan that works for your space and skills.
Make it yours.
Complete checkout and save your digital PDF. View it on your device or print it for your workspace.
Get ready to build.
Read the plan, prepare your materials and confirm local requirements before starting your project.
A question before you start?Let us help you understand the plan or access your download.
ASK KRMPLANS ↗