




Know your plan.
Picture your project.
Take a closer look at the files, dimensions and building details before you make it yours.
- Pages
- 68
- Paper Size
- US Letter
- Units
- Imperial (feet and inches); main sizes also given in mm
- Dimensions
- 10' x 9' coop and 16' x 9' run on a 26' x 9' base; 28' 1-1/2" L x 11' 7-7/16" D x 10' 7-1/4" H overall
- Skill Level
- Intermediate
Full plan details & specifications
DIY saltbox chicken coop plans for a 10x9 walk-in coop with a 16x9 covered run for 15-20 hens. Step-by-step PDF with 3D drawings, cut lists and a shopping list.
- Product: Ashbury saltbox walk-in chicken coop with covered run, building plans
- Format: Digital PDF download
- Pages: 68
- Paper Size: US Letter
- Units: Imperial (feet and inches); main sizes also given in mm
- Dimensions: 10' x 9' coop and 16' x 9' run on a 26' x 9' base; 28' 1-1/2" L x 11' 7-7/16" D x 10' 7-1/4" H overall
- Style: Modern farmhouse saltbox with board-and-batten siding, cedar trim and a 10/12 shingle roof
- Skill Level: Intermediate
- Includes: 32 illustrated build steps, shopping list, master cut list, cut diagrams, panel layouts, rafter and siding templates, elevations, floor plan and cross section
- Best For: Backyard flocks of 15 to 20 hens
- Delivery: Instant PDF download after purchase, no physical item shipped
## What's Included in This Saltbox Chicken Coop Plan
The Ashbury is a walk-in chicken coop and covered run under one long, asymmetric saltbox roof. The tall front wall holds a Dutch door, a four-light window and an outside nest box; the low back wall has a long clean-out door for easy mucking out.
- 10' x 9' walk-in coop with 79 sq ft of floor inside and 6' 10" of clear headroom under the rafter ties
- 16' x 9' covered run with 132 sq ft of dry ground and a 29-1/2" x 71-1/2" walk-in run door
- Outside nest box with 4 nests and a shingled lift-up lid for collecting eggs from outside
- Two roost bars with 173" of perch over a removable dropping board
- Sliding pop door with a ramp into the run
- Screened eaves, screened front and gable windows and a screened opening above the partition for year-round ventilation
- 1/2" galvanized hardware cloth on the run walls with a buried apron against digging predators
- Estimated material cost of about $3,900 to $5,200 (prices vary by region and season)
## Chicken Coop with Run for 15 to 20 Hens
The coop gives 4.0 to 5.3 sq ft per hen and the run 6.6 to 8.8 sq ft per hen, so this large chicken coop works for a flock of 15 to 20 chickens. The 4 nests follow the common rule of one nest for every 5 hens.
## File Format, Paper Size and Measurements
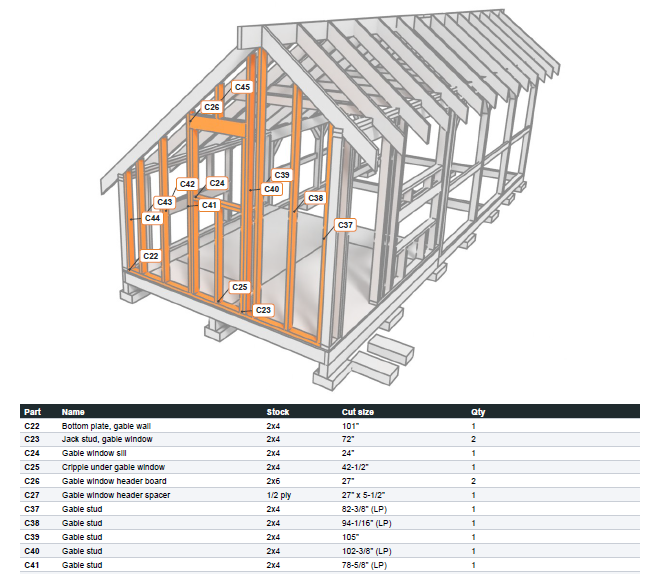
The plan is a 68-page PDF on US Letter paper. All dimensions are in feet and inches for standard US lumber, with the main sizes also listed in millimeters. Every part has its own code that appears in the cut list, the cut diagrams, the templates and the step pages.
## Who This Walk-In Chicken Coop Plan Is For
This is an intermediate build for DIY builders who are comfortable with a circular saw, a drill/driver and basic framing. Two people can build it in about 8 to 10 weekend days, plus painting. Spring is the busiest building season, so fall and winter are a good time to price lumber and prepare the site before new chicks arrive. It also makes a practical gift for a backyard chicken keeper.
## How to Use the Plan
1. Buy the plan and download the PDF.
2. Print the shopping list and the master cut list, or open them on a tablet.
3. Buy the lumber, panels, roofing and hardware.
4. Follow the 32 build steps in order, from the foundation blocks to the roost bars and ramp.
## Digital Product Note
This is a digital download. No physical item is shipped. The PDF is available for instant download right after purchase.
## Terms of Use
This plan is for personal use. You may build as many coops as you like for yourself. You may not resell, share or publish the PDF, its drawings or its renders, and you may not build coops from it for sale without written permission.
## Frequently Asked Questions
### What size chicken coop do I need for 20 chickens?
A chicken coop for 20 chickens needs about 4 sq ft of floor per hen inside plus run space. This plan gives 79 sq ft inside the coop and 132 sq ft of covered run, or 4.0 and 6.6 sq ft per hen at 20 hens.
### Is it cheaper to build a chicken coop with a run yourself?
Building a chicken coop with a run yourself lets you control material costs and quality. This plan estimates materials at about $3,900 to $5,200, depending on your region and season.
### Can I build the saltbox coop without the run?
Yes. The plan explains how to stop the base, ridge and roof at 10 ft and side the partition wall so the saltbox coop stands on its own.
### Do the chicken coop plans include metric measurements?
The chicken coop plans are drawn in feet and inches for US lumber. The main sizes are also given in millimeters on the overview page.
### How do I download the PDF after purchase?
After checkout you get a download link on the order confirmation page and by email. Click it to download the PDF and save it to your computer, tablet or phone.
## More Building Plans from KRMPLANS
Browse the KRMPLANS shop for more chicken coop plans, sheds, greenhouses and cabins. If you have a question about this plan, send us a message and we will be happy to help.
How will I receive my PDF?
After successful payment, use the download link provided with your order to save your files. Check your order confirmation and email for download instructions.
Need help finding your files? Contact KRMPLANS with your order details.
Is this a physical building or a kit?
You are purchasing downloadable building plans. No physical building, printed booklet, lumber, tools or construction materials are included or shipped.
The displayed price is for the digital plan files.
Can I print the plans or use a tablet?
Yes. Open your PDF on a compatible computer or tablet, or print it using the paper size and scale specified in the plan. Review the full plan details above for this product's format and measurements.
What should I check before building?
Review the dimensions, required skills and included drawings to make sure the design suits your project. Check your site, local building requirements and permit rules before construction.
Refer to the product details for any engineering, foundation or regional considerations. Materials and construction costs are separate from the plan price.
Your next project, in three steps.
Find your fit.
Review the design, dimensions and included files. Choose a plan that works for your space and skills.
Make it yours.
Complete checkout and save your digital PDF. View it on your device or print it for your workspace.
Get ready to build.
Read the plan, prepare your materials and confirm local requirements before starting your project.
A question before you start?Let us help you understand the plan or access your download.
ASK KRMPLANS ↗