




Know your plan.
Picture your project.
Take a closer look at the files, dimensions and building details before you make it yours.
- Pages
- 37
- Paper Size
- US Letter
- Units
- Imperial (feet and inches), with metric values in the cut lists for reference
- Dimensions
- 12' 3-1/4" x 6' 11-1/2" floor frame in two modules, roof 13' 10-3/4" long x 9' 3-3/8" deep, ridge about 10' 10" above the blocks with the ridge cap
- Capacity
- About 1-1/2 cords (about 185 cu ft) of 16 to 18 in firewood stacked 64 in high in the open bay, plus a 36 sq ft storage room
- Skill Level
- Intermediate
Full plan details & specifications
DIY saltbox firewood shed plans with an open bay for 1-1/2 cords and a lockable 36 sq ft storage room under a 9/12 metal roof. A 37-page PDF, 17 steps.
- Product: DIY 12' 3-1/4" x 6' 11-1/2" saltbox woodshed plan with an open firewood bay and a lockable storage room
- Format: Digital PDF download
- Pages: 37
- Paper Size: US Letter
- Units: Imperial (feet and inches), with metric values in the cut lists for reference
- Dimensions: 12' 3-1/4" x 6' 11-1/2" floor frame in two modules, roof 13' 10-3/4" long x 9' 3-3/8" deep, ridge about 10' 10" above the blocks with the ridge cap
- Capacity: About 1-1/2 cords (about 185 cu ft) of 16 to 18 in firewood stacked 64 in high in the open bay, plus a 36 sq ft storage room
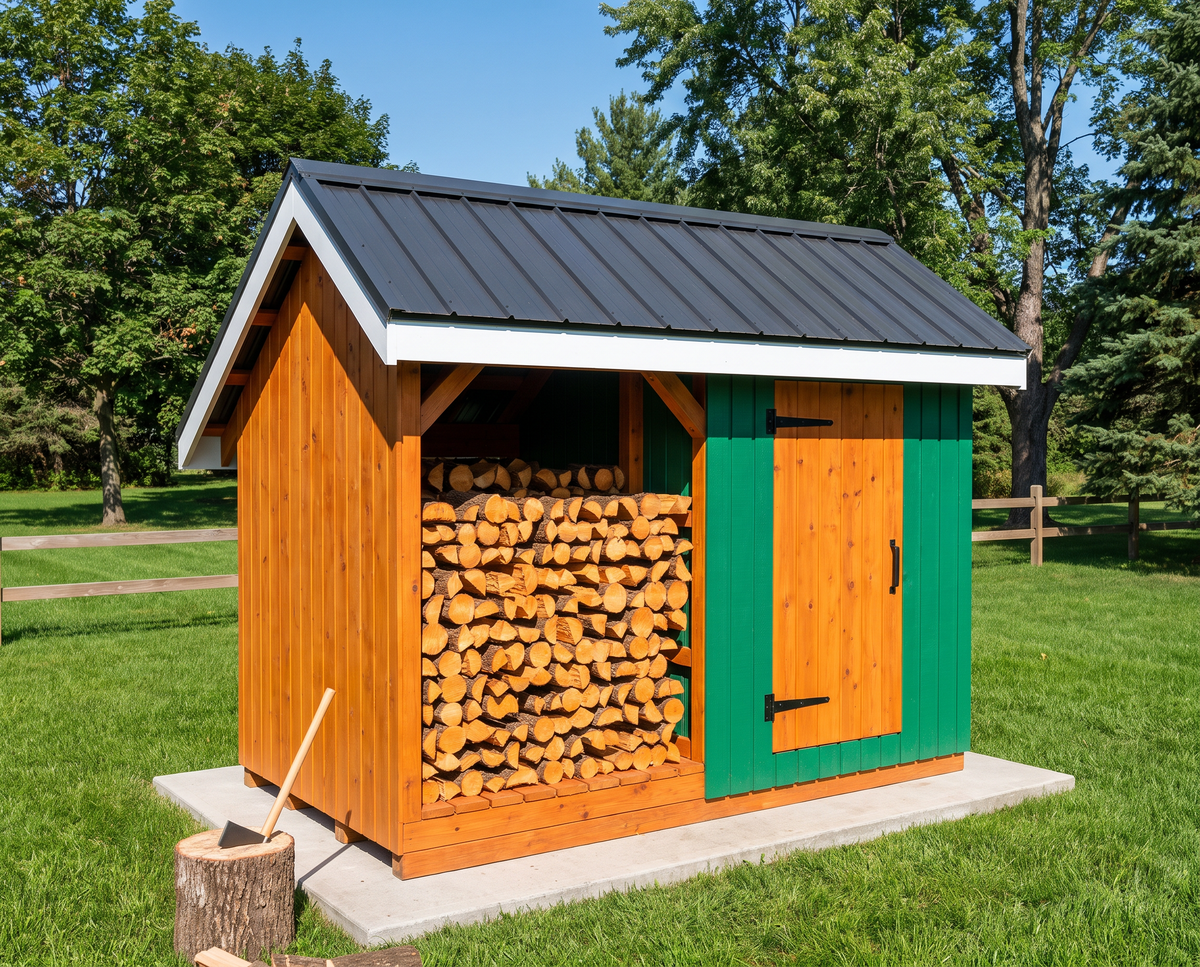
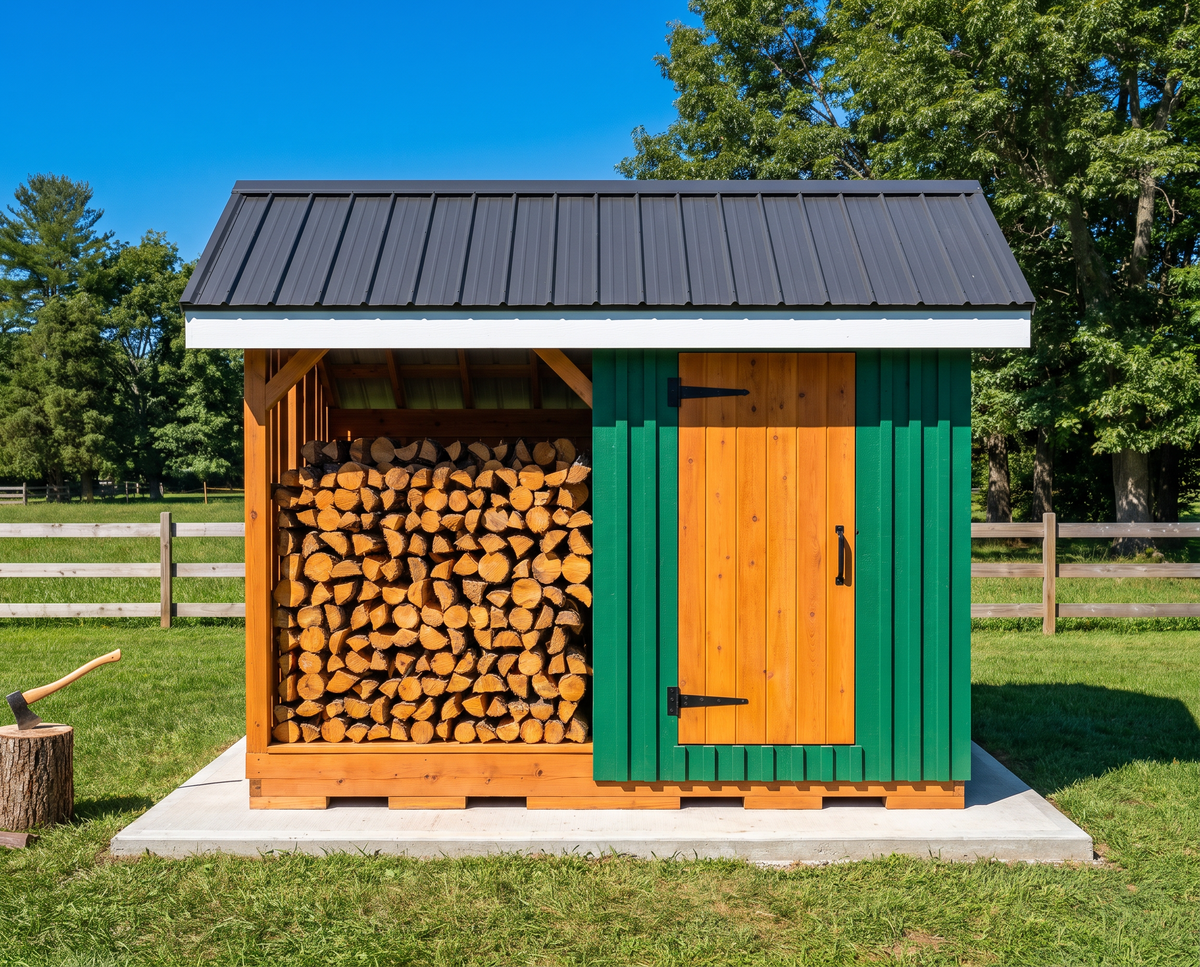
- Style: Saltbox woodshed with a 9/12 metal roof, board-and-batten storage room, open slatted wood bay and white fascia and barge boards
- Skill Level: Intermediate
- Includes: Overview and specifications, front and end elevations, main parts drawing, shopping list, master cut list, cut diagrams, templates for the rafters, gusset, barge boards, braces and diagonals, wall charts for the end walls and partition, 17 illustrated steps, finishing and stacking guide, 6 renderings
- Best For: Homeowners who want firewood, kindling, tools and the splitting maul under one roof, with a room that locks
- Delivery: Instant PDF download after purchase, no physical item shipped
## What's Included in This Saltbox Firewood Shed Plan
This saltbox firewood shed plan takes you from the concrete blocks and runners to the two floor modules, deck, posts, beams, knee braces, door framing, rafters, ridge gussets, purlins, fascia and barge boards, metal roof, wall girts, walls, partition, storage floor and door. The cut list, cut diagrams, shopping list, drawings and renderings all come from one parametric model, and they were cross-checked against each other before release.
- Overview and specifications with front and end elevations
- Main parts drawing
- Shopping list for lumber, plywood, hardware and roofing
- Master cut list with a Part ID for every piece
- Cut diagrams for every board
- Templates for the rafters, ridge gusset, barge boards, knee braces and diagonals
- Wall charts for the end walls and the partition
- 17 illustrated step-by-step instructions
- Finishing, stacking and care guide
- 6 renderings of the finished shed, with firewood and empty
## The Lockable Storage Room
The storage room has a 68-1/4 x 76-1/2 in plywood floor (about 36 sq ft) and a 36 x 79-3/4 in Z-braced door that swings out against stops and takes a padlock in its hasp. Headroom is 83-1/4 in at the front and 63-3/8 in at the back, and the plywood floor sits on the gapped deck so the room breathes from below. Hang tools on the girts, add shelves between the back posts and keep kindling and the splitting maul dry.
## The Open Wood Bay and Saltbox Roof
The open bay is 67 in wide between the posts and holds about 1-1/2 cords of 16 to 18 in wood, four rows deep and 64 in high, with 1x6 slats and 1 in gaps on its walls. Both roof slopes are 9/12: a short front slope and a long, low back slope meet over a ridge beam on posts, so there is no rafter thrust on the walls.
## Construction Details of This Woodshed with Storage
- Foundation: 18 solid concrete blocks 16 x 8 x 4 in on compacted gravel, six pressure-treated 4x4 runners and 4 earth anchors
- Floor: two floor modules with a gapped deck 10-1/2 in above the blocks and a plywood floor in the storage room
- Structure: nine 4x4 posts, three two-ply 2x8 beams (front, ridge and back), knee braces in the bay and 2x4 diagonals in the end walls and the bay back wall
- Roof: 9/12 saltbox with 2x6 rafters, plywood ridge gussets, 2x4 purlins, ribbed metal panels and a ridge cap
- Walls: 1x6 and 1x3 board-and-batten on the storage room (front, right end, back and partition); open 1x6 slats with 1 in gaps on the bay
- Finish as rendered: deep green board-and-batten, white fascia and barge boards, cedar-tone frame, slats and door and a charcoal metal roof
- Build time: 2 people, about 4 weekends
## File Format, Paper Size and Units
The plan is a 37-page PDF sized for US Letter paper. All dimensions are in imperial units (feet and inches) to 1/16 in, and lumber is named by nominal size and drawn at actual size; the cut lists also give metric values for reference. You can print the pages or read them on a tablet or phone at the build site.
## Who This DIY Saltbox Woodshed Is For
This plan is rated Intermediate and is built by 2 people in about 4 weekends. It suits homeowners who want a winter of firewood in an open bay and a dry, lockable room for kindling and tools in the same shed. Fall is when most people stock up on firewood, so this is a good time to plan the build.
## How to Use Your Saltbox Shed Plans PDF
1. Buy the plan and complete checkout.
2. Download the PDF from the link on your order page or in your email.
3. Print the pages or open them on your screen.
4. Check local rules, then follow the shopping list, cut list, templates, wall charts and 17 steps to build.
## Digital Product Note
This is a digital product. No physical item is shipped. The PDF is available for instant download after purchase.
## License and Terms of Use
This plan is for personal use. You may build as many sheds as you like for your own property, but you may not resell, share or publish the PDF or its drawings.
## Frequently Asked Questions
### How do I download the PDF after purchase?
After checkout, you can download the PDF from the download link on your order confirmation page and in your confirmation email. The download is instant, and nothing is shipped.
### Can I add a lock to the storage room door?
Yes, the hasp on the storage room door takes a padlock. If security matters, fasten the hasp with carriage bolts through the door and the wall board instead of screws.
### Can I swap the firewood bay and the storage room?
Yes, build the firewood shed as a mirror image and measure every left-to-right position from the right end. All lengths, heights and wall charts stay the same.
### What can I store in a firewood shed with a storage room?
The storage room in this firewood shed suits kindling, tools and the splitting maul, with tools hung on the girts and shelves between the back posts. Keep fuel and chemicals in closed metal cans.
### Is this saltbox shed plan engineered for snow?
No, it follows common building practice for an accessory structure. In heavy-snow regions, ask a local builder; the usual fix is purlins at 16 in on center.
## More Plans from KRMPLANS
Looking for a larger firewood shed or another outdoor project? Browse the other shed, cabin and backyard plans in the KRMPLANS shop. If you have a question about this plan, send us a message and we will be happy to help.
How will I receive my PDF?
After successful payment, use the download link provided with your order to save your files. Check your order confirmation and email for download instructions.
Need help finding your files? Contact KRMPLANS with your order details.
Is this a physical building or a kit?
You are purchasing downloadable building plans. No physical building, printed booklet, lumber, tools or construction materials are included or shipped.
The displayed price is for the digital plan files.
Can I print the plans or use a tablet?
Yes. Open your PDF on a compatible computer or tablet, or print it using the paper size and scale specified in the plan. Review the full plan details above for this product's format and measurements.
What should I check before building?
Review the dimensions, required skills and included drawings to make sure the design suits your project. Check your site, local building requirements and permit rules before construction.
Refer to the product details for any engineering, foundation or regional considerations. Materials and construction costs are separate from the plan price.
Your next project, in three steps.
Find your fit.
Review the design, dimensions and included files. Choose a plan that works for your space and skills.
Make it yours.
Complete checkout and save your digital PDF. View it on your device or print it for your workspace.
Get ready to build.
Read the plan, prepare your materials and confirm local requirements before starting your project.
A question before you start?Let us help you understand the plan or access your download.
ASK KRMPLANS ↗