




Know your plan.
Picture your project.
Take a closer look at the files, dimensions and building details before you make it yours.
- Pages
- 28
- Paper Size
- US Letter
- Units
- Imperial (inches, 1/16" precision), metric cut lengths for reference
- Dimensions
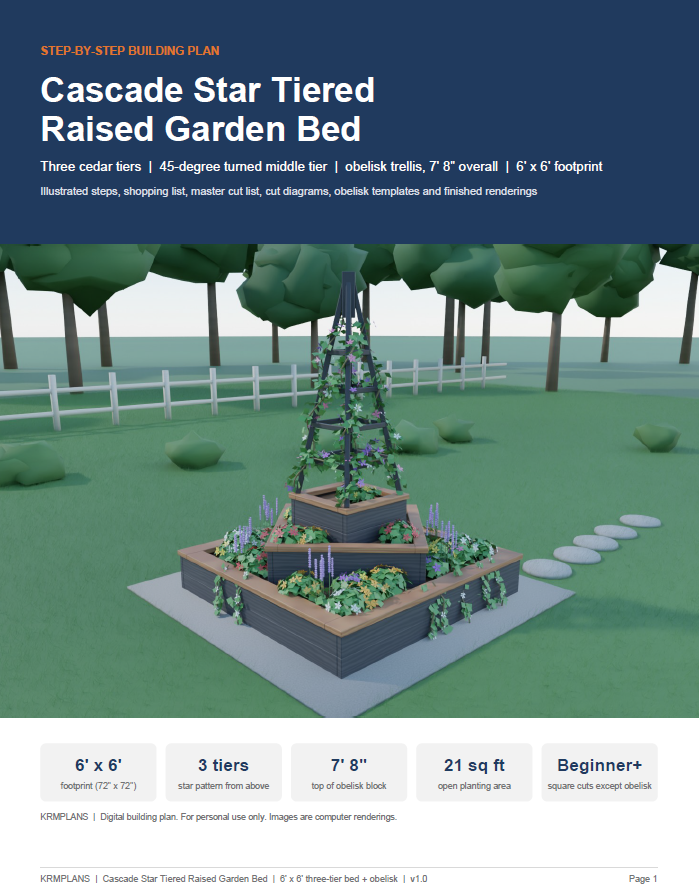
- 6' x 6' footprint (73" x 73" over the caps), 7' 8" to the top of the obelisk finial block
- Skill Level
- Beginner (square cuts for the tiers; the obelisk needs angled cuts, templates included)
Full plan details & specifications
DIY tiered raised garden bed plans for a 6' x 6' three-tier cedar star planter with a 7' 8" obelisk trellis. Printable PDF for beginner builders, built in one weekend.
- Product: Cascade Star Tiered Raised Garden Bed, a 3 tier cedar raised garden bed with a 45-degree turned middle tier and an obelisk trellis
- Format: Digital PDF download
- Pages: 28
- Paper Size: US Letter
- Units: Imperial (inches, 1/16" precision), metric cut lengths for reference
- Dimensions: 6' x 6' footprint (73" x 73" over the caps), 7' 8" to the top of the obelisk finial block
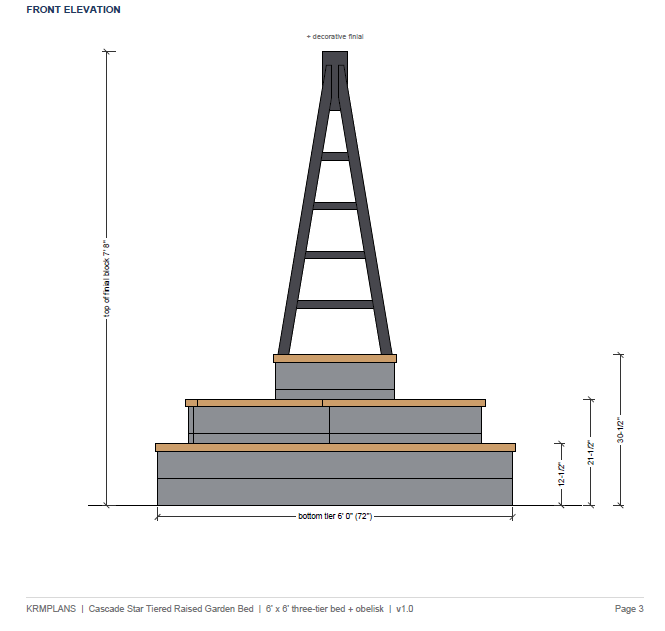
- Tiers: bottom 72" square with cap at 12-1/2", middle 42" square turned 45 degrees with cap at 21-1/2", top 24" square with cap at 30-1/2"
- Planting Area: About 20.8 sq ft of open soil, about 38 cu ft (1.4 cu yd) of soil in total
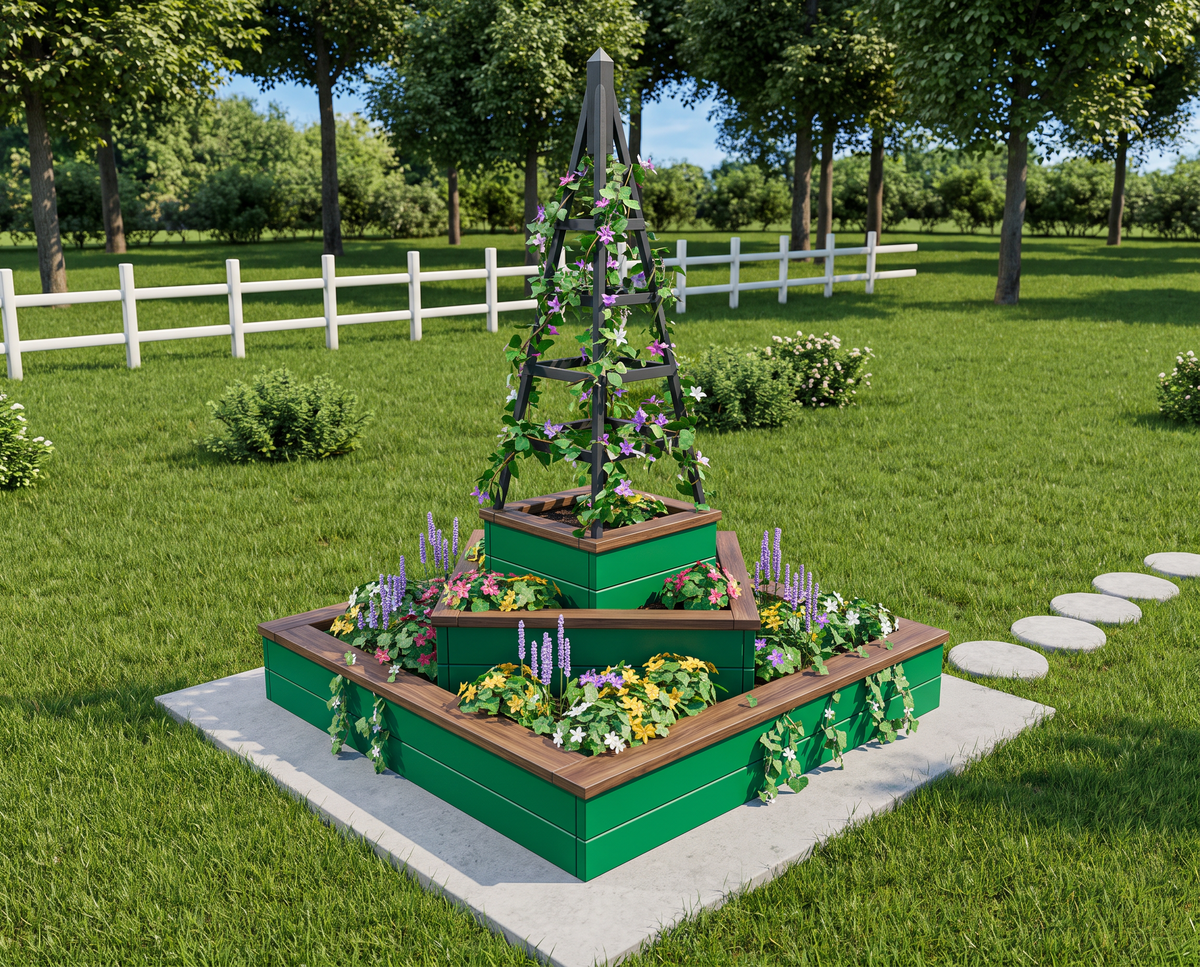
- Style: Star pattern seen from above, stained cedar walls, natural cedar caps and a painted four-leg obelisk
- Materials: 2x6 and 2x4 cedar walls and caps, pressure-treated 4x4 posts and cleats, 2x2 cedar obelisk legs, 1x2 cedar rungs
- Skill Level: Beginner (square cuts for the tiers; the obelisk needs angled cuts, templates included)
- Build Time: One weekend, 1 to 2 people
- Includes: 13 illustrated steps, shopping list, master cut list, cut diagrams, obelisk templates, elevation and plan drawings, 7 finished renderings
- Best For: Gardeners who want a tiered flower bed or tiered herb garden with a centerpiece trellis for climbing plants
- Delivery: Instant PDF download after purchase, no physical item shipped
## What's Included in This Tiered Raised Garden Bed Plan
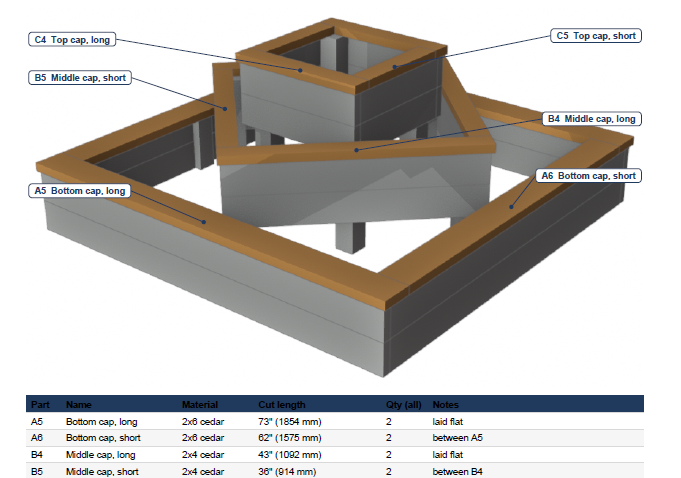
This 28-page plan shows you how to build a three-tier cedar raised garden bed. The middle tier is turned 45 degrees, so the tiers form a star pattern from above, with planting pockets on every level. A four-leg wooden obelisk trellis stands on the top tier and gives climbing plants a tall centerpiece.
- Overview and specifications table
- Front elevation, plan view and obelisk drawings with dimensions
- Before You Start notes on tools, lumber, finishes and fasteners
- Shopping list for lumber, hardware and supplies
- Master cut list with part IDs, cut lengths and millimeter references
- Cut diagrams for every store board
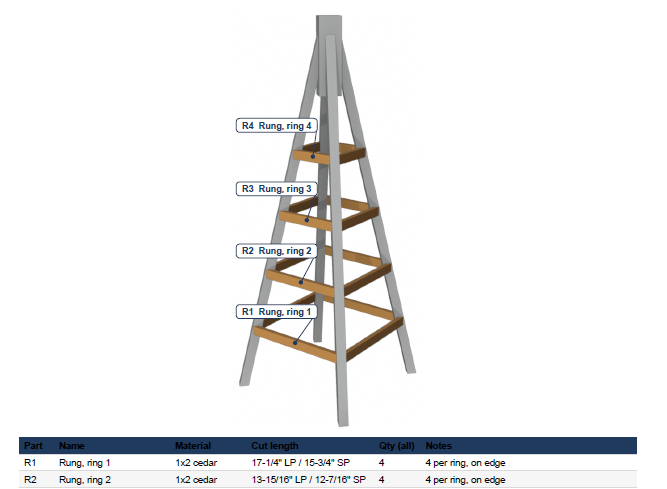
- Obelisk templates for the leg cuts, the four rung rings and the finial block
- 13 illustrated steps, each with parts, fasteners, a tip and a check
- Planting, finishing and care guide
- 7 computer renderings of the finished bed, bare and planted
## 3 Tier Raised Garden Bed Dimensions and Features
- Overall footprint 6' x 6', obelisk finial block 7' 8" above grade
- Bottom tier 72" square, two rows of 2x6 cedar, 10" of soil depth
- Middle tier 42" square turned 45 degrees, 59-3/8" tip to tip, adds 10" of soil depth
- Top tier 24" square, adds another 10" of soil depth
- Upper tiers stand on long 4x4 posts set on concrete pavers, so they do not settle as the soil compacts
- Obelisk trellis with four 2x2 cedar legs and four rings of 1x2 rungs
## Cedar Obelisk Trellis and Raised Bed Plans in PDF Format
The plan is a digital PDF on US Letter paper. All drawings and measurements are imperial, in inches to 1/16" precision. The cut list also shows millimeters for reference. You can print the pages for the workshop or open them on a tablet or phone.
## Who These DIY Tiered Garden Bed Plans Are For
The three tiers use simple square cuts, so the boxes are beginner friendly. The obelisk needs angled cuts with a miter saw and a jigsaw, and the templates walk you through them. One or two people can finish the build in a weekend. It suits gardeners who want a tiered flower bed, a tiered herb garden or a vegetable bed with a climbing trellis in the center.
## How to Use This Garden Obelisk and Raised Bed Plan
1. Purchase the plan.
2. Download the PDF from the link on your order page and in your email.
3. Print it or open it on your screen.
4. Buy materials from the shopping list and cut parts with the cut list and cut diagrams.
5. Follow the 13 illustrated steps to build the tiers, the obelisk and plant the bed.
## Digital Product Note
This is a digital download. No physical item is shipped. The PDF is available instantly after purchase.
## Terms of Use
This plan is for personal use. You may build as many as you like for your own property. You may not resell, share or publish the PDF or its drawings.
## Frequently Asked Questions
### How do I download the PDF after purchase?
After checkout you get a download link on the order confirmation page and in your confirmation email. Click it to download the PDF, then print it or open it on any device.
### How much soil does this 3 tier raised garden bed need?
This 3 tier raised garden bed takes about 38 cu ft (1.4 cu yd) of soil in total. The bottom tier holds 10" of soil, and the middle and top tiers each add another 10".
### Can I build the tiered raised garden bed without the obelisk?
Yes. The plan shows which steps to follow to build and plant the tiered raised garden bed on its own, without the obelisk trellis.
### Will the upper tiers settle over time?
No. The middle and top tiers rest on long 4x4 posts that go down to concrete pavers, so they stay level as the soil below compacts.
### What climbing plants grow well on a garden obelisk?
Clematis, sweet peas, climbing nasturtium, morning glory, black-eyed Susan vine, pole beans and small cucumbers grow well on this garden obelisk. Heavy woody vines such as wisteria and trumpet vine are not recommended.
## More Building Plans from KRMPLANS
Browse the KRMPLANS shop for more DIY building plans for your garden and backyard. If you have a question about this plan, send us a message and we will be happy to help.
How will I receive my PDF?
After successful payment, use the download link provided with your order to save your files. Check your order confirmation and email for download instructions.
Need help finding your files? Contact KRMPLANS with your order details.
Is this a physical building or a kit?
You are purchasing downloadable building plans. No physical building, printed booklet, lumber, tools or construction materials are included or shipped.
The displayed price is for the digital plan files.
Can I print the plans or use a tablet?
Yes. Open your PDF on a compatible computer or tablet, or print it using the paper size and scale specified in the plan. Review the full plan details above for this product's format and measurements.
What should I check before building?
Review the dimensions, required skills and included drawings to make sure the design suits your project. Check your site, local building requirements and permit rules before construction.
Refer to the product details for any engineering, foundation or regional considerations. Materials and construction costs are separate from the plan price.
Your next project, in three steps.
Find your fit.
Review the design, dimensions and included files. Choose a plan that works for your space and skills.
Make it yours.
Complete checkout and save your digital PDF. View it on your device or print it for your workspace.
Get ready to build.
Read the plan, prepare your materials and confirm local requirements before starting your project.
A question before you start?Let us help you understand the plan or access your download.
ASK KRMPLANS ↗