






Know your plan.
Picture your project.
Take a closer look at the files, dimensions and building details before you make it yours.
- Pages
- 49
- Paper Size
- US Letter
- Units
- Imperial (feet-inches); metric values in the cut list for reference
- Dimensions
- 16' x 8' footprint; coop 9' 7" x 8' with the floor 15-1/2" above the brick course; garden run 6' 5" long; front wall 100", back wall 69-3/16"; roof top about 9' 0-13/16" above the bricks
- Capacity
- 6 standard hens
- Skill Level
- Intermediate (2 people, about 4 weekends plus the footing)
Full plan details & specifications
DIY walk-in chicken coop plans for 6 hens: an 8' x 16' shed-style coop and covered walk-in garden run under one shed roof, with 4 outside nests. Instant PDF download.
- Product: 8' x 16' Chicken Coop with Walk-In Garden Run Building Plan
- Format: Digital PDF download
- Pages: 49
- Paper Size: US Letter
- Units: Imperial (feet-inches); metric values in the cut list for reference
- Dimensions: 16' x 8' footprint; coop 9' 7" x 8' with the floor 15-1/2" above the brick course; garden run 6' 5" long; front wall 100", back wall 69-3/16"; roof top about 9' 0-13/16" above the bricks
- Capacity: 6 standard hens
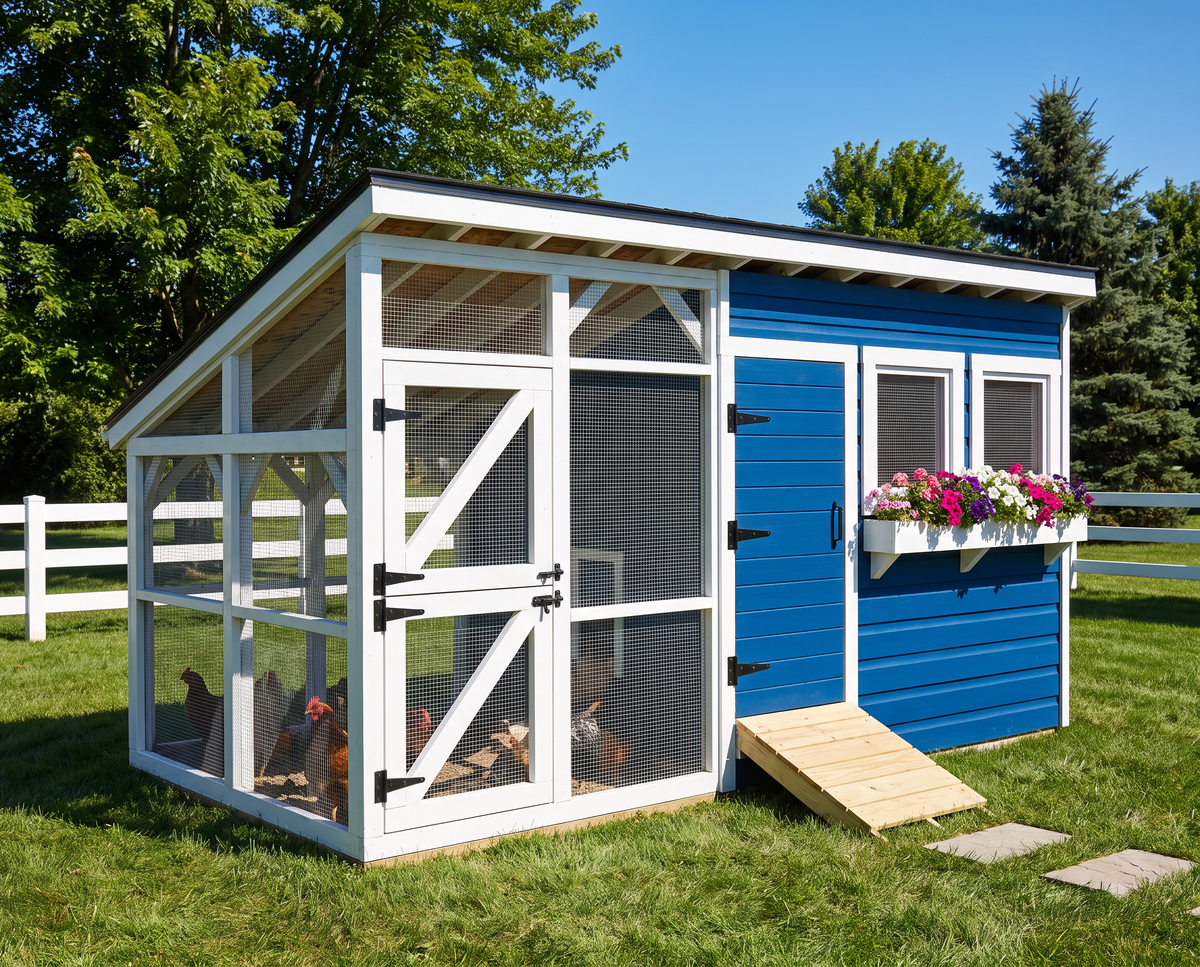
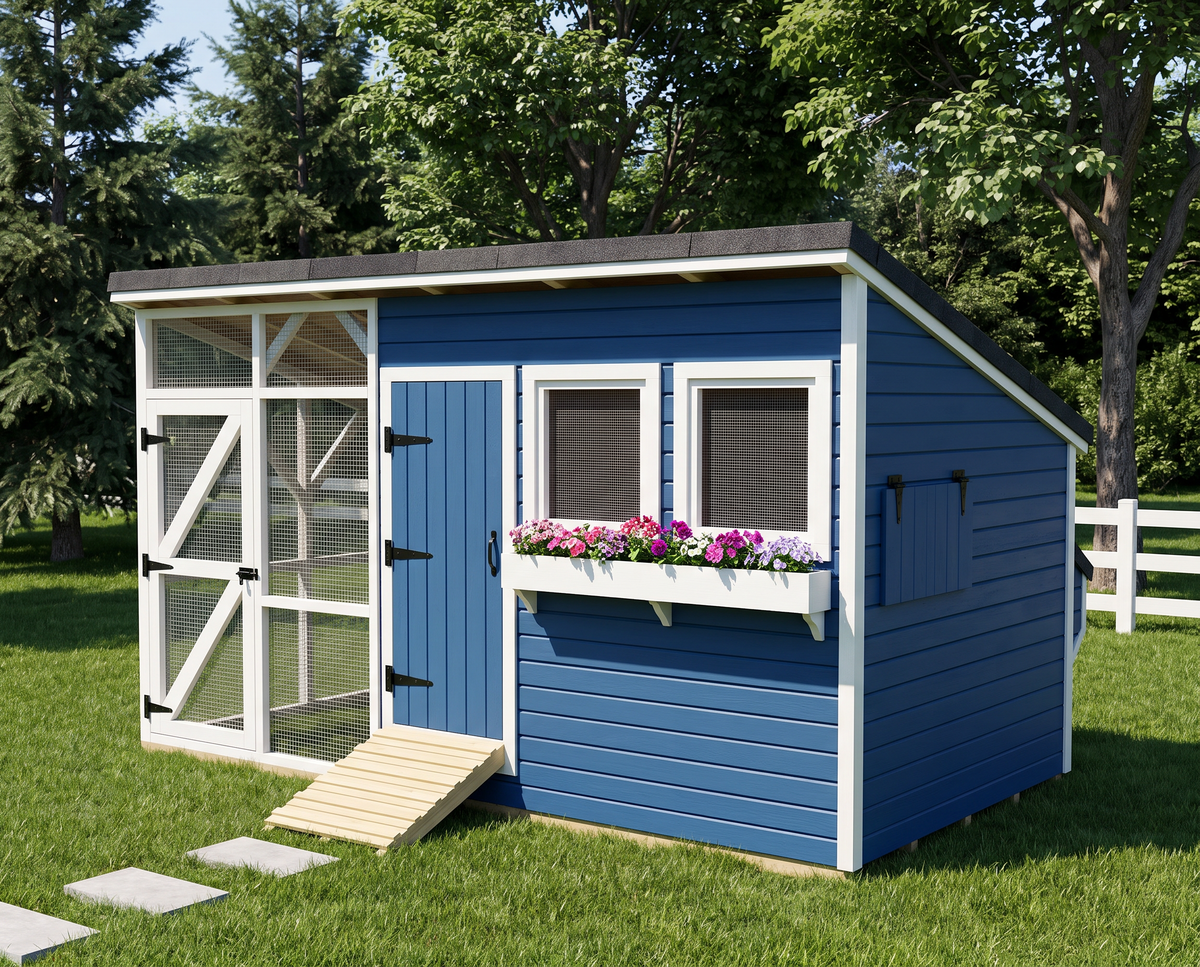
- Style: Shed-style walk-in coop and garden run under one 4/12 shed roof, with a window flower box, wood-tone siding and asphalt shingles
- Skill Level: Intermediate (2 people, about 4 weekends plus the footing)
- Includes: 19 illustrated build steps, shopping list, hardware list, master cut list, cut diagrams, cutting templates, elevations, floor plan and 8 finished renderings
- Best For: Backyard chicken keepers with 6 hens who want a walk-in coop they can stand in and a covered garden run in one 8x16 building
- Delivery: Instant PDF download after purchase, no physical item shipped
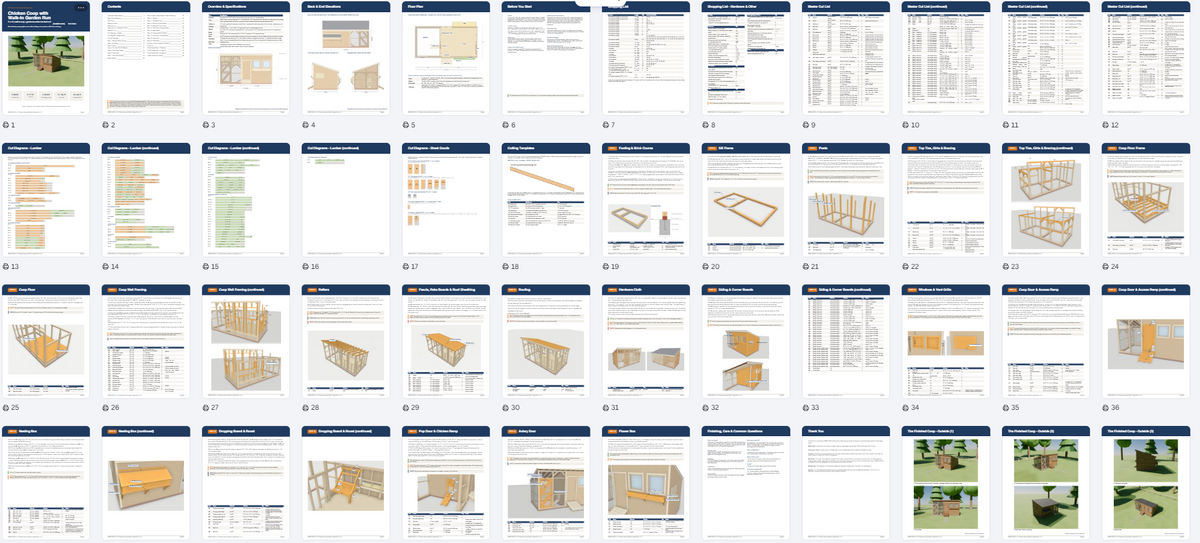
## What's Included in This Walk-In Chicken Coop Plan
This 49-page building plan takes you from the concrete footing to the shingles of an 8x16 chicken coop with a walk-in garden run. The coop has about 67 sq ft of floor space, and the covered garden adds about 45 sq ft.
- Overview and specifications with heights, capacity, doors, framing and ventilation
- Back and end elevations plus a floor plan of the full layout
- Shopping lists for lumber, sheet goods, footing, fasteners, hardware, roofing and finish
- Master cut list with a Part ID, size, quantity and step for every piece
- Cut diagrams for lumber and sheet goods, and cutting templates for angled parts
- 19 illustrated steps, from the footing and brick course to the flower box
- Finishing and care notes with answers to common questions
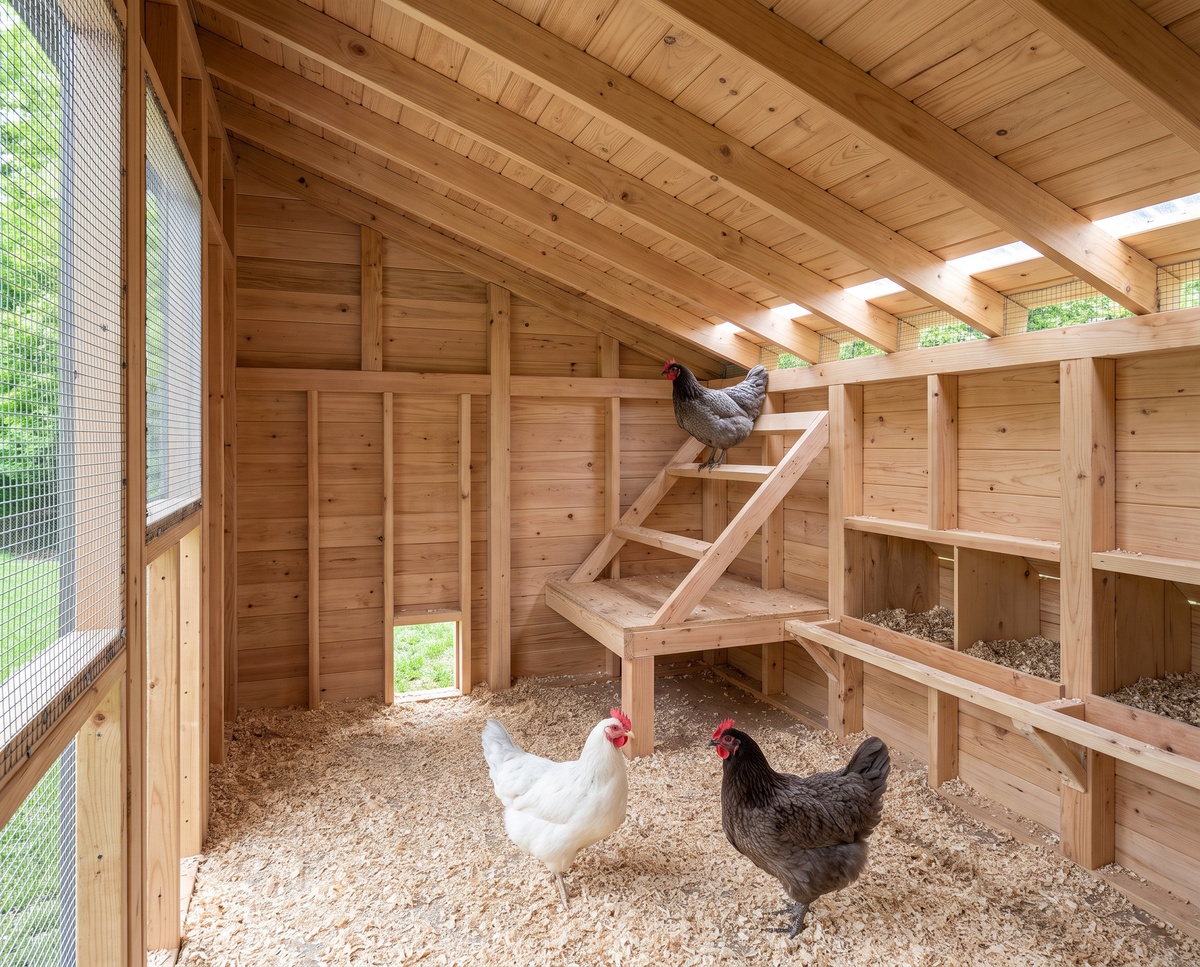
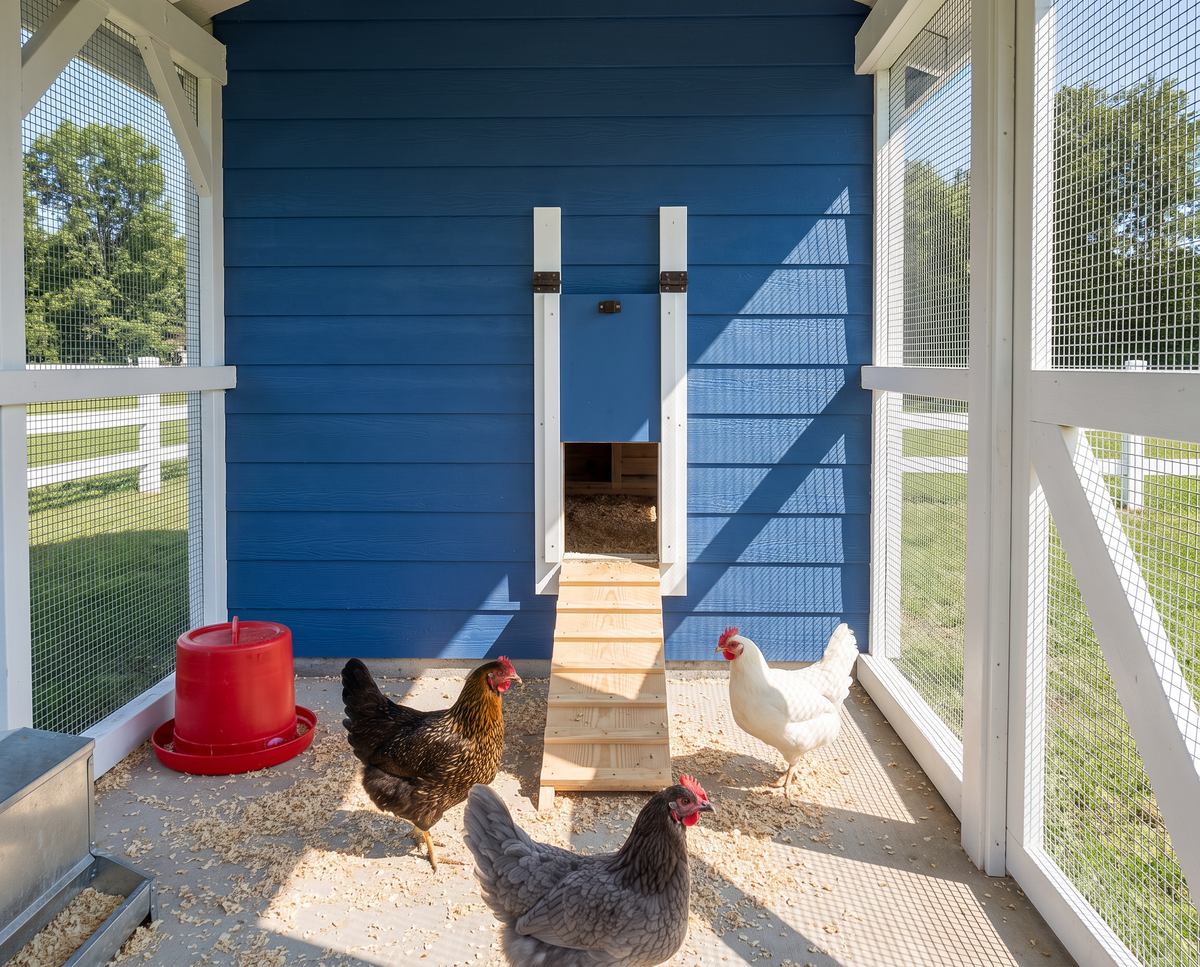
- 8 computer renderings of the finished coop, inside and out
## Shed-Style Walk-In Chicken Coop Features
- A walk-in coop in the last three bays with a 29" x 68" door and a short access ramp
- A coop floor on 4x6 beams, 15-1/2" above the brick course, so air moves underneath
- Four outside nesting boxes on the back wall under one hinged, shingled lid
- A roost with a lift-off dropping board below it and 10" of roost per bird
- Two fixed windows for light with a flower box below them
- A 3.5 sq ft vent grille with a hinged storm cover and about 7.3 sq ft of screened eave vents that always stay open
- A 12-1/2" square pop door with a cleated ramp down into the garden run
## Covered Walk-In Garden Run
The 6' 5" garden run is enclosed with 1/2" galvanized hardware cloth and sits under the same 4/12 shed roof as the coop, so the whole run stays covered. A 34-1/2" x 76-1/4" aviary door at the front corner lets you walk in for feeding and watering.
## File Format, Paper Size and Units
The plan is a digital PDF sized for US Letter paper. All dimensions are in imperial feet and inches, and the cut list also shows metric values for reference. Lumber is listed by nominal size, and every cut size uses actual dimensions.
## Who This Chicken Coop Plan Is For
This plan suits backyard chicken keepers with intermediate woodworking skills who keep 6 hens and want to walk into the coop for cleaning. Two people can build it in about 4 weekends plus the footing, using common framing tools. It is a good fall or winter project if you want the coop ready before spring chicks arrive.
## How to Use Your PDF Plan
1. Buy the plan and complete checkout.
2. Download the PDF from the link on your order confirmation page or email.
3. Print it on US Letter paper or open it on a tablet or computer.
4. Gather the materials from the shopping list, cut the parts and build step by step.
## Digital Product Notice
This is a digital download. No physical item is shipped. The PDF is available to download immediately after purchase.
## Terms of Use
This plan is for your personal use. You may build as many coops as you like for your own property. You may not resell, share or publish the PDF or its drawings. Check local building codes, height limits, permits and poultry rules before you build.
## Frequently Asked Questions
### How many chickens are in an 8x16 coop?
This 8x16 chicken coop plan is sized for 6 standard hens: the coop alone has room for about 12, but the 45 sq ft garden run gives 6 hens about 7.6 sq ft each.
### How big of a coop do I need for 6 chickens?
This chicken coop for 6 chickens has about 67 sq ft inside, or about 11 sq ft per bird, plus 10" of roost per bird.
### How tall should a walk-in chicken coop be?
In this walk-in chicken coop the front wall is 100" high and the coop door is 68" tall, so you can step inside the coop for daily chores and cleaning.
### How do I download the PDF after purchase?
You can download the PDF right after purchase from the link on your order confirmation page and in your confirmation email. No physical item is shipped.
## More Building Plans from KRMPLANS
Browse the KRMPLANS shop for more chicken coop plans and backyard building plans. If you have a question about this walk-in chicken coop with garden run plan, send us a message and we will be happy to help.
How will I receive my PDF?
After successful payment, use the download link provided with your order to save your files. Check your order confirmation and email for download instructions.
Need help finding your files? Contact KRMPLANS with your order details.
Is this a physical building or a kit?
You are purchasing downloadable building plans. No physical building, printed booklet, lumber, tools or construction materials are included or shipped.
The displayed price is for the digital plan files.
Can I print the plans or use a tablet?
Yes. Open your PDF on a compatible computer or tablet, or print it using the paper size and scale specified in the plan. Review the full plan details above for this product's format and measurements.
What should I check before building?
Review the dimensions, required skills and included drawings to make sure the design suits your project. Check your site, local building requirements and permit rules before construction.
Refer to the product details for any engineering, foundation or regional considerations. Materials and construction costs are separate from the plan price.
Your next project, in three steps.
Find your fit.
Review the design, dimensions and included files. Choose a plan that works for your space and skills.
Make it yours.
Complete checkout and save your digital PDF. View it on your device or print it for your workspace.
Get ready to build.
Read the plan, prepare your materials and confirm local requirements before starting your project.
A question before you start?Let us help you understand the plan or access your download.
ASK KRMPLANS ↗