




Know your plan.
Picture your project.
Take a closer look at the files, dimensions and building details before you make it yours.
- Pages
- 42
- Paper Size
- US Letter
- Units
- Imperial (inches), with key overall sizes in millimeters
- Dimensions
- 5'-3-11/16" long x 3'-9-1/16" deep x 4'-6" high overall; room 30-1/2" x 30" x 28-3/4" high; breezeway 24" clear height; door 13-1/2" x 22"
- Skill Level
- Intermediate (two people, about two weekends plus painting)
Full plan details & specifications
DIY dog house plans with an insulated sleeping room and a shaded breezeway porch under one long gable roof for medium dogs. A dogtrot-style 42-page PDF with cut lists.
- Product: Dogtrot Breezeway insulated dog house with covered porch building plan
- Format: Digital PDF download
- Pages: 42
- Paper Size: US Letter
- Units: Imperial (inches), with key overall sizes in millimeters
- Dimensions: 5'-3-11/16" long x 3'-9-1/16" deep x 4'-6" high overall; room 30-1/2" x 30" x 28-3/4" high; breezeway 24" clear height; door 13-1/2" x 22"
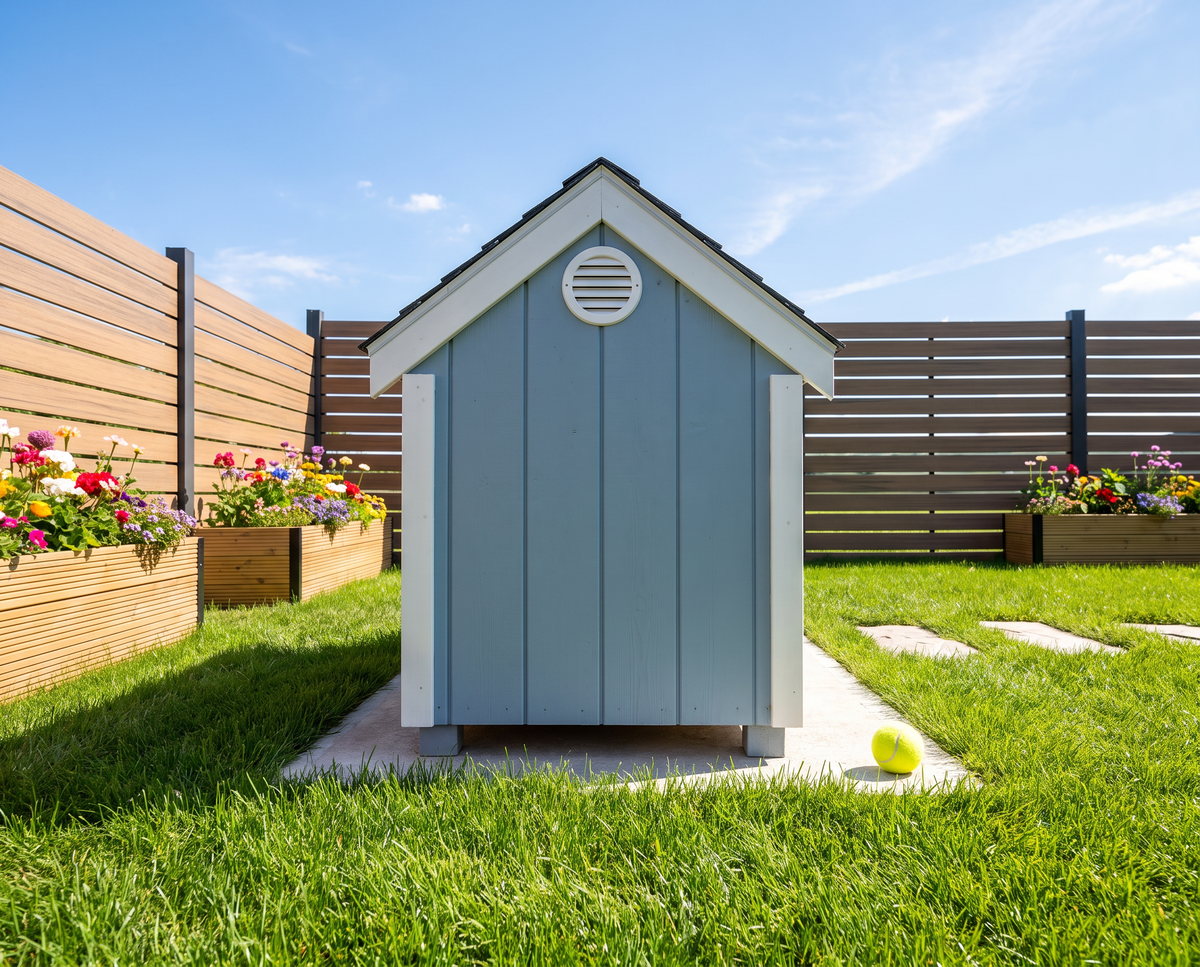
- Style: Southern dogtrot cottage with a 9/12 gable roof, dusty-blue T1-11 siding, white trim, exposed rafter tails, knee braces and charcoal shingles
- Skill Level: Intermediate (two people, about two weekends plus painting)
- Includes: Elevations, cross section, framing plans, shopping list, master cut list, cut diagrams, 19 illustrated steps, 7 renderings
- Best For: Medium dogs up to about 22" at the shoulder (approx. 25-60 lb)
- Delivery: Instant PDF download after purchase, no physical item shipped
## What's Included in This Dog House Plan with Porch
This wooden dog house plan takes you from the gravel pad and skids to the shingles, window and vents in 19 illustrated steps. New parts are shown in orange in every step, and each step ends with its own cut list.
- Overview and specifications page with all key sizes
- Front, back and end elevations, framing plans and a cross section
- Shopping list for lumber, cedar, plywood, siding, foam, shingles, vents, hardware and paint
- Master cut list with 134 wood parts in 49 part types, plus foam sizes
- Cut diagrams for lumber and sheet goods
- Finishing, seasonal care and FAQ page
- Seven computer renderings of the finished dog house (the dog, bowl, toys, planters, pool and fence are decoration only)
## Dogtrot Dog House: One Roof, Two Spaces
Like the classic Southern dogtrot cabin, one long gable roof covers two spaces. On the left is a 36" long insulated sleeping room; on the right is a 24" long open breezeway with a slatted cedar floor, where air moves through from three sides on hot days. The room door opens from the breezeway, so wind and rain never blow straight in.
### Insulated Sleeping Room
- Rigid foam in the walls and the flat ceiling, with a plywood lining
- 13-1/2" x 22" door with cedar jambs, opening from the breezeway
- 10" x 10" window in the front wall
- 6" round vents in all three gables and a 4" vent in the back wall
### Shaded Breezeway Porch and Cottage Details
The covered breezeway is open at the front, back and end (19-7/8", 19-7/8" and 28-1/2" wide) with 24" of clear height. White posts, beams, knee braces and exposed rafter tails carry the 9/12 roof of 1/2" plywood, underlayment and charcoal asphalt shingles. The house sits on two 4x4 skids on a gravel pad, with the floor 7-3/4" above the ground.
## Who This DIY Dog House Plan Is For
This intermediate plan is for DIY builders who can use a circular saw, a jigsaw and a miter saw for the 37° rafter and brace cuts. Two people can build it in about two weekends. Interest in insulated dog houses rises toward winter, so this is a good time to build one before the cold months.
## How to Use Your Dog House Plans PDF
1. Buy the plan and download the PDF right away.
2. Open it on a tablet or computer, or print it on US Letter paper.
3. Buy materials from the shopping list and cut the parts from the cut list and diagrams.
4. Follow the 19 steps in order, writing the part code on each piece.
5. Paint and oil the house and let every finish cure before your dog moves in.
## Digital Product Notice
This is a digital download. No physical item is shipped. The PDF is available instantly after purchase.
## Terms of Use
This plan is for personal use. You may build as many dog houses as you like for yourself, but you may not resell, share or publish the PDF or its drawings.
## Frequently Asked Questions
### How do I download the PDF after purchase?
After checkout you get a download link on the order page and by email, so you can download the dog house plans PDF instantly.
### What is a dogtrot dog house?
A dogtrot dog house follows the traditional Southern dogtrot cabin, with one roof over an enclosed room and an open, shaded passage, which was originally where the dogs slept in summer.
### What size dog is this dog house for?
This dog house is for medium dogs up to about 22" at the shoulder (roughly 25-60 lb), with a 13-1/2" x 22" door, a 30-1/2" x 30" x 28-3/4" room and a 24" high breezeway.
### Is this dog house good for hot weather and winter?
Yes, the shaded breezeway with airflow from three sides is the cool spot in summer, and the insulated room with a vinyl door flap and a thick bed keeps the dog house warm in winter.
### Can I close the breezeway in winter?
Yes, screw clear acrylic or a canvas curtain to the end header and posts on the windward side, and take it off in spring.
## More Building Plans from KRMPLANS
Browse the KRMPLANS store for more DIY building plans, including our other dog house plans, chicken coops and sheds. Have a question about this dog house plan with porch? Send us a message and we will be happy to help.
How will I receive my PDF?
After successful payment, use the download link provided with your order to save your files. Check your order confirmation and email for download instructions.
Need help finding your files? Contact KRMPLANS with your order details.
Is this a physical building or a kit?
You are purchasing downloadable building plans. No physical building, printed booklet, lumber, tools or construction materials are included or shipped.
The displayed price is for the digital plan files.
Can I print the plans or use a tablet?
Yes. Open your PDF on a compatible computer or tablet, or print it using the paper size and scale specified in the plan. Review the full plan details above for this product's format and measurements.
What should I check before building?
Review the dimensions, required skills and included drawings to make sure the design suits your project. Check your site, local building requirements and permit rules before construction.
Refer to the product details for any engineering, foundation or regional considerations. Materials and construction costs are separate from the plan price.
Your next project, in three steps.
Find your fit.
Review the design, dimensions and included files. Choose a plan that works for your space and skills.
Make it yours.
Complete checkout and save your digital PDF. View it on your device or print it for your workspace.
Get ready to build.
Read the plan, prepare your materials and confirm local requirements before starting your project.
A question before you start?Let us help you understand the plan or access your download.
ASK KRMPLANS ↗